
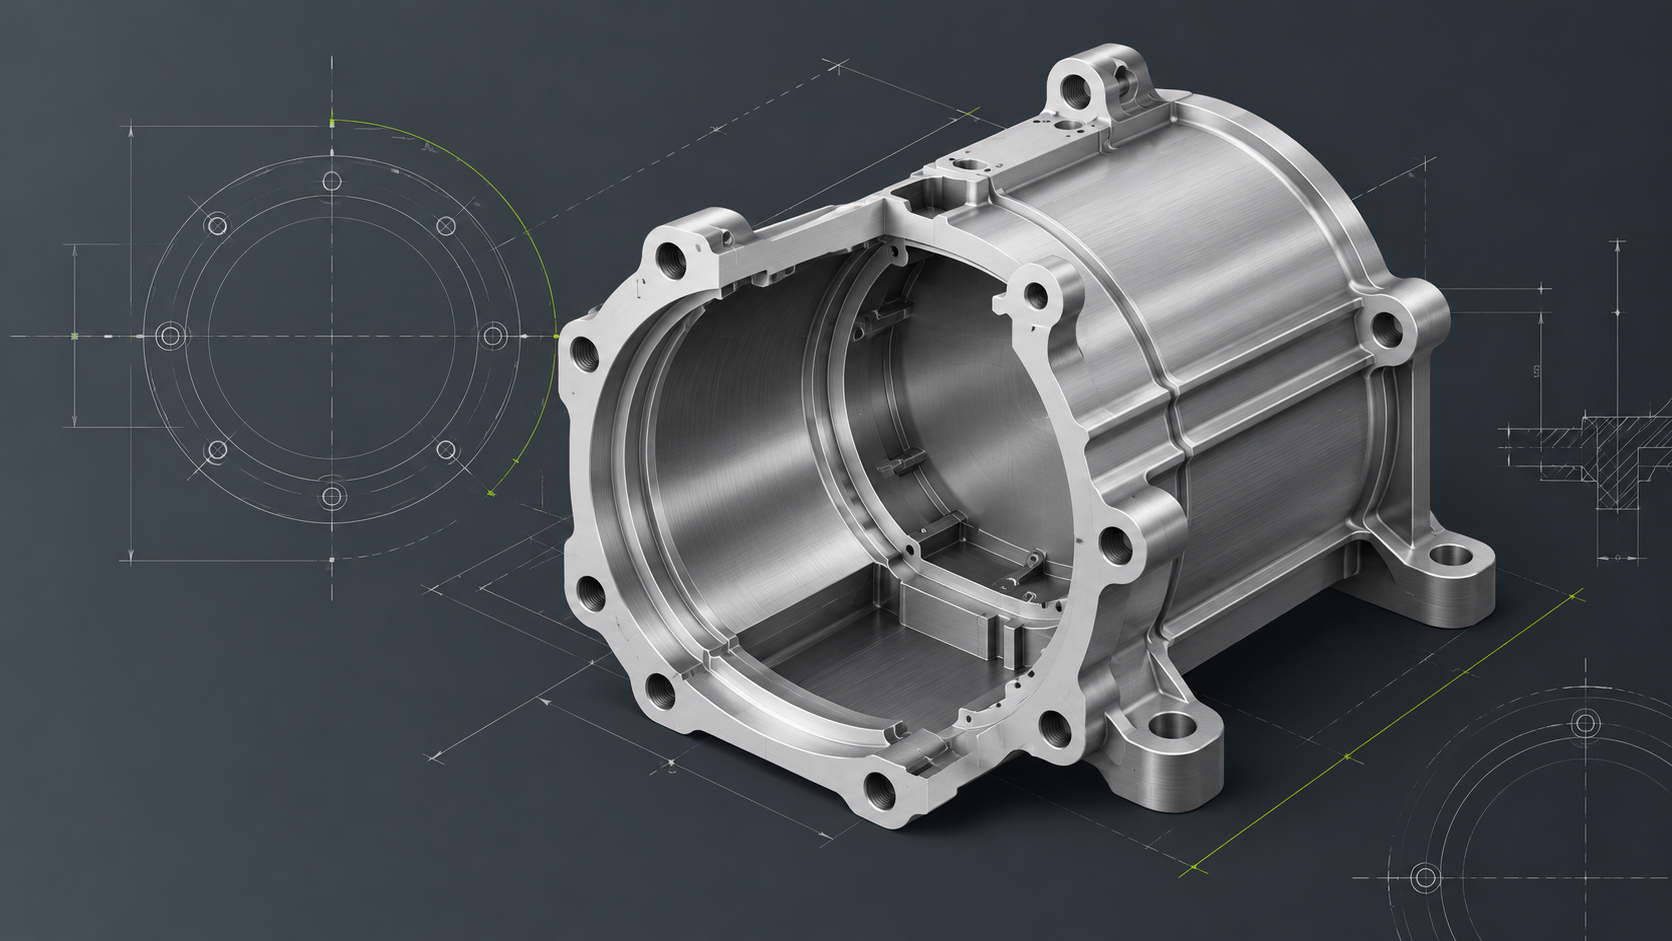
Project Background
The client is a new-energy vehicle components manufacturer (name withheld under NDA).
Scope: a batch of precision aluminum structural parts for the drive system of a new-energy vehicle.
- Material: 6061-T6 aluminum
- Process: precision CNC machining
- Part type: structural housing
- Engagement: prototype validation + series production
Pain points with the previous supply chain:
- Complex geometry made the part difficult to machine reliably;
- Inconsistent control of critical dimensions;
- Need for a supplier that can do drawing review, process optimisation and quality control under one roof.
Key Requirements
The client focused on:
- Critical mounting dimensions;
- Position consistency across multiple hole features;
- Flatness control;
- Surface finish.
Main control items:
- Critical dimension tolerance: ±0.02 mm
- Flatness: 0.03 mm
- Hole position accuracy: 0.02 mm
- Surface roughness: Ra 0.8
Process
1. Drawing Review
The engineering team reviewed the 2D drawings and 3D model:
- Confirmed datums;
- Analysed fixturing strategy;
- Optimised machining sequence;
- Assessed deformation risk for thin-wall regions.
2. Process Planning
The process was structured as:
- Roughing;
- Semi-finishing;
- Finishing.
Cutting parameters were tuned to improve dimensional stability.
3. First-Article Confirmation
After the first article was completed:
- Dimensional inspection;
- Inspection report issued;
- Process adjusted based on client feedback.
4. Batch Production Control
During series production:
- Sampling inspection of critical dimensions;
- Inspection data recorded;
- Batch-to-batch consistency controlled.
Verifiable Documentation
Project documentation includes:
- Part photographs;
- CNC machining in-process photos;
- CMM inspection report;
- Material Test Certificate (MTC);
- Outgoing inspection record.
Outcome
- Prototype validation completed;
- Series production delivered per the confirmed process;
- Full quality documentation package supplied.