

Validate a Replacement Before Release
The process records the part condition, measures accessible geometry, captures datums and mating interfaces, creates a model and drawing, reviews uncertainty, produces a sample where appropriate, and validates fit or function before repeat production.
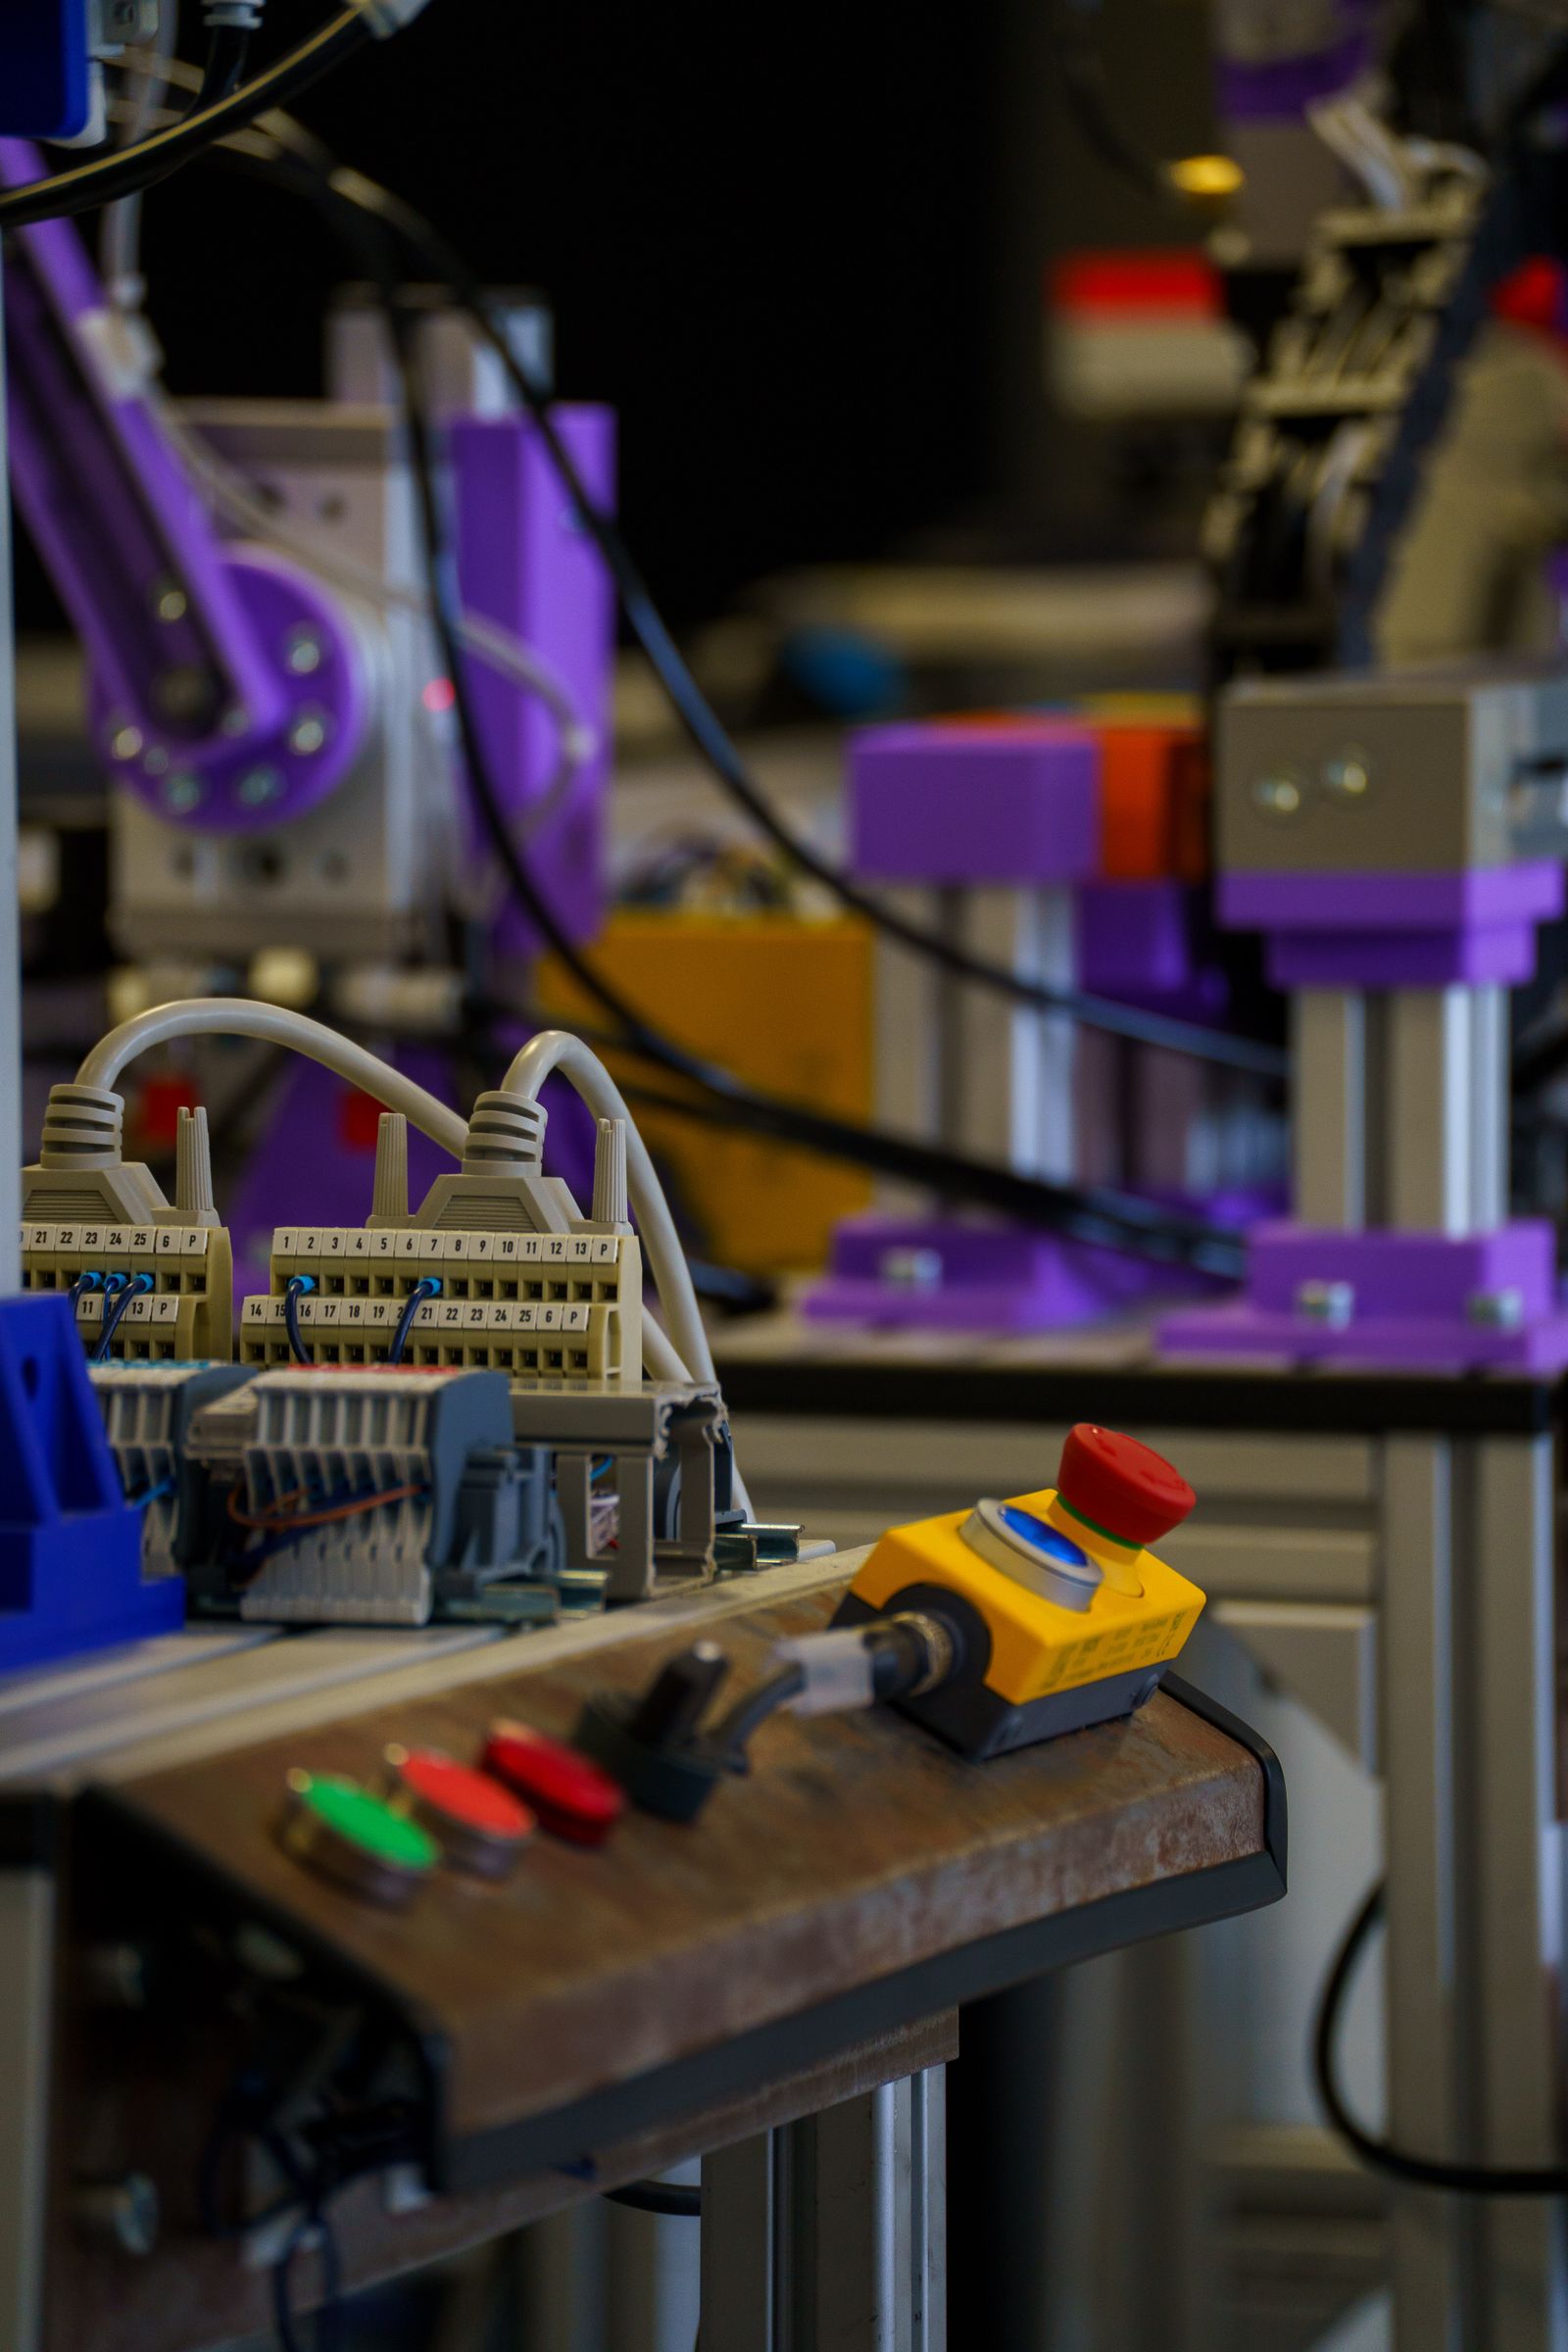
Reverse engineering separates measured facts from assumptions before a replacement is released.
Frequently Asked Questions
How accurate is the new drawing?
Typical reverse-engineered drawings are held to ±0.05 mm on critical features. Tighter accuracy is possible with CMM measurement, but the original part condition and the intended use of the new part set the practical target.
Will I receive a CAD model and a drawing?
Yes. The deliverable is typically a 3D model in STEP or the customer's native format, plus a controlled 2D drawing in DWG and PDF. A measurement report is included on request.
Is the original sample kept confidential?
The sample, model, and drawing are handled under NDA where the customer requires it. The sample is stored securely and returned or destroyed according to the customer's instruction.
Sample condition | Documented state of the original part, including wear or damage |
|---|---|
Measured geometry | Accessible dimensions, datums, and mating interfaces |
Material assumption | Identified or marked when not directly confirmed |
Validation | Sample build or fit check before repeat production |
Separate Measured Facts from Assumptions
Reverse engineering parts begins with an existing component and the need to create controlled engineering information for a replacement, modification, or compatibility study. The goal is not simply to copy visible geometry: material, interfaces, wear, hidden features, and the part's functional context must be identified or clearly marked as assumptions.
Core inputs
Define what can be measured, which dimensions control function, what assumptions remain, whether a prototype or fit-check is needed, and who approves the released drawing before production.
Control point | What it prevents |
|---|---|
Revision and interfaces | Manufacturing an obsolete or incomplete interpretation. |
Material and finish | Unexpected performance, cosmetic, or assembly differences. |
Acceptance method | Disagreement about what constitutes an acceptable part or kit. |
Part / assembly context
Inputs can include a physical sample, photos, dimensions, mating parts, service history, material clues, fit issues, required changes, and the target quantity. Typical projects include obsolete machine components, custom replacement hardware, adapters, legacy fixtures, worn parts, service spares, and modified interfaces.
Quality and packaging
Verify measurable geometry and functional fit against the intended mating components. For worn or damaged samples, distinguish original design intent from current condition. Specify corrosion protection, marking, and packaging only after the replacement part's material and intended environment are resolved.
Release note: A controlled drawing, revision process, and clear receiving criteria are more reliable than relying only on an informal sample or prior build.
Key Program Parameters
Reverse engineering produces a controlled drawing and CAD model from an existing part. The values below describe what is needed to start a project, the measurement tools used, and the deliverables returned.
Parameter | Typical Value |
|---|---|
Sample input | Physical part, damaged or worn, with optional mating components or photos |
Sample condition | Documented on receipt: original, worn, damaged, repaired, or modified |
Measurement tools | CMM, 3D scanner, optical comparator, height gauge, calipers, micrometers, gage pins |
Measurement accuracy | ±0.01 mm to ±0.05 mm depending on feature size and tool selected |
Deliverables | 3D model (STEP or native), controlled 2D drawing (PDF/DWG), and a measurement report |
Drawing standards | ISO or ASME Y14.5, GD&T where applicable, customer template on request |
Output formats | STEP, IGES, Parasolid, native SolidWorks / NX / CATIA, DWG, DXF, PDF |
Material identification | Marked as confirmed or assumed; spark test, hardness, or lab analysis on request |
Project lead time | 5–15 working days for a single part, longer for complex assemblies or assemblies of many parts |
Validation | Optional sample build, fit-check, and dimensional layout against the original |
Confidentiality | Sample and data handled under NDA; part is stored and returned per the customer instruction |
Typical Part Types and Materials
Reverse engineering covers a wide range of parts. The list below shows the materials and part types most often seen in our projects.
- Carbon and alloy steel — shafts, gears, brackets, machine components, fasteners
- Stainless steel — valve bodies, fittings, food-grade and chemical parts
- Cast iron — housings, bases, machine frames, pulleys
- Aluminum and light alloys — brackets, panels, prototype and legacy parts
- Brass, bronze, and copper alloys — fittings, electrical components, wear parts
- Tool steel and hardened parts — punches, dies, jigs, fixtures, cutting tools
- Plastic and composite parts — housings, covers, panels, non-metallic components
- Assemblies of mixed materials — subassemblies, hardware-integrated parts, sheet-metal weldments
Quality Control & Documentation
The reverse-engineering deliverable is a controlled engineering record. The list below describes the typical documentation package.
- Sample condition report with photos, dimensions, and notes on damage or wear
- Measurement report listing the tool used and the value recorded for each feature
- 3D model in the customer's preferred format (STEP, native CAD, or both)
- 2D drawing with dimensions, tolerances, surface finish, and material note
- Uncertainty note: features that were measured, estimated, or assumed are clearly marked
- Sample build or fit-check report if a replacement is validated against the original
- Revision and change history on the model and drawing for future updates
- NDA and confidentiality handling for the sample, model, and drawing
Design Considerations (DFM Tips)
- Send the original part with any mating components, gaskets, or hardware referenced in the assembly
- Mark the critical-to-function features so measurement and review focus there first
- Include service history, failure mode, and known wear areas with the sample
- Tell us whether the new part must match the original exactly, or if a redesign is allowed
- For worn or damaged samples, separate original design intent from current condition in the RFQ
- Confirm the material before any coating, plating, or heat-treat step is added to the new part
- Allow a sample build of the new part before the production run when the part is safety- or fit-critical
- Keep the original sample until the new part is validated, in case the model needs to be revised
- Specify the file format, drawing standard, and revision scheme expected for the deliverable
- For legacy parts, plan for hidden features that are not visible until the part is disassembled
Can the material of the original part be identified?
Material is identified by spark test, hardness test, or laboratory analysis where the grade matters. Where the test is not done, the material is marked on the drawing as an assumption to be confirmed during the first-article build.
How to Get a Quote
Send the physical part, any mating components, photos, and a short description of the failure, wear, or modification. Include the service environment, any known material, the required accuracy, the target quantity, and the file format expected for the deliverable. The reply includes a measurement plan, an estimated lead time for the model, drawing, and optional sample build, and a project price. NDA is available on request.
Process Flow & Manufacturing Sequence
A reverse-engineering project moves from a physical sample to a controlled drawing and CAD model. The sequence below describes the operations from sample receipt to validated, ready-to-quote engineering record, and is the working flow used on every reverse-engineering project.
- Sample receipt and condition report — log the sample with photos, weight, dimensions, markings, and observed damage, wear, or modification; record customer-supplied mating parts and reference hardware.
- Project scope and target accuracy — agree what the new part must match (exact reproduction, fit with a mating part, function only) and the target tolerance band; sign NDA before measurement begins if needed.
- Material identification — mark the material as confirmed or assumed; spark test, portable XRF, hardness test, or lab analysis where the grade matters.
- Measurement strategy — select tools per feature: CMM for prismatic and tight-tolerance features, 3D scanner for free-form surfaces, manual gauges for accessible features; plan fixture and orientation to expose hidden geometry.
- Disassembly and feature exposure — where the part is an assembly, disassemble in a controlled way, identify sealant, adhesive, thread-lock, and press fits, and record how the parts come apart.
- Dimensional measurement — measure critical features, datums, threads, splines, gear teeth, and interfaces against the mating component; capture surface finish, coating, marking, and heat-treat indication.
- 3D scanning (where applicable) — apply shadow-free scanning spray if required; capture multiple scans from different orientations; merge scans against a common datum in the scanner software.
- Model construction — build the 3D model from measured features, scan data, and original design intent; align the model to a clear datum scheme; flag any feature that is an assumption.
- Drawing release — produce a 2D drawing with dimensions, GD&T, surface finish, material note, and an explicit list of measured, estimated, and assumed features; revision and change history on the file.
- Internal review and DFM check — review the model for manufacturability, feature access, tolerance feasibility, and any function that cannot be reproduced from the sample alone.
- Customer review and approval — send the model and drawing to the customer; capture redlines; re-measure and update the record until the customer signs off.
- Optional sample build and validation — machine a prototype from the new model, fit-check against the original or the mating part, and document the result in a fit-up report before production release.
Material Property Reference
The table below lists typical material properties for the grades most often seen in reverse-engineering projects. Values are industry references; the actual material of the original part is identified by test where the grade is critical to the application.
Material | Density (g/cm³) | Tensile Strength (MPa) | Yield Strength (MPa) | Hardness (HB) | Machinability Rating (%) |
|---|---|---|---|---|---|
1018 carbon steel | 7.87 | 440 | 370 | 131 | 70 |
1045 carbon steel | 7.85 | 565–655 | 310–450 | 163–197 | 55 |
4140 alloy steel | 7.85 | 655–1080 | 415–930 | 197–311 | 50 |
Gray cast iron (Class 30) | 7.20 | 200–310 | n/a (brittle) | 180–220 | 50 |
Ductile cast iron (65-45-12) | 7.10 | 450 | 310 | 130–180 | 60 |
Stainless 304 / 304L | 8.00 | 515–620 | 205–310 | 150–180 | 45 |
Stainless 316 / 316L | 8.00 | 515–620 | 220–310 | 150–180 | 45 |
Aluminum 6061-T6 | 2.70 | 310 | 276 | 95 | 180 |
Brass C360 | 8.50 | 340–470 | 125–310 | 80–150 | 100 |
Bronze C932 (bearing) | 8.93 | 240 | 125 | 65–85 | 70 |
A2 tool steel (annealed) | 7.86 | 700 | 540 | 200–235 | 35 |
Delrin POM-C | 1.41 | 69 | 65 | 120 (Rockwell M) | n/a (plastic) |
Cost Drivers & Lead Time Factors
Reverse-engineering cost is driven by part complexity, the number of features that must be measured, the choice of measurement tool, the model construction effort, and whether a sample build is needed. Lead time is driven by measurement strategy, modeling effort, customer review cycles, and any validation build. The table below summarizes typical lead times by project type; an exact lead time is quoted against the part and the scope.
Project Type | Typical Lead Time | Main Driver |
|---|---|---|
Simple prismatic part, manual measurement | 5–10 working days | Measurement and model construction |
Shaft or turned part, CMM measurement | 7–12 working days | CMM scheduling and feature layout |
Free-form surface, 3D scanning | 10–20 working days | Scanning, scan alignment, surfacing |
Assembly of 5–20 parts, multiple part numbers | 3–6 weeks | Per-part measurement and BOM construction |
Project with sample build and fit check | 3–5 weeks | Sample machine, fit-check, and revision |
Project with material test and lab analysis | 2–4 weeks | Lab turnaround and review of results |
Common Defects & Prevention
A reverse-engineering project fails when the engineering record does not reflect the original part's function. The table below lists the most common reverse-engineering defects and the prevention step applied during the project.
Defect | Cause | Prevention |
|---|---|---|
Measurement uncertainty | Wrong tool for the feature or insufficient repeats | Match tool to feature; record uncertainty per dimension |
Sample condition misinterpreted | Wear or damage copied as design intent | Separate measured value from design intent on the drawing |
Scan alignment error | Insufficient reference targets or wrong fixture | Use reference targets on the part; verify alignment against CMM |
Feature not recovered | Hidden feature under weld, sealant, or assembled part | Disassemble in a controlled way; document each hidden feature |
Wrong material grade | Material assumed instead of tested | Mark material as assumed; confirm by hardness, spark, or XRF test |
Datum scheme inconsistent | Datum chosen on scanned face instead of functional face | Define datums by function; review with the customer before release |
Tolerance tighter than required | Tolerances copied from measurement uncertainty | Set tolerance by function; mark features with low confidence |
No validation against original | Project released without a sample build or fit check | Build a sample for any safety- or fit-critical part before production |
Comparison With Related Processes
Reverse engineering is one of several ways to recover geometry from a part. The table below compares it to the alternatives that a customer often considers when a drawing is missing.
Aspect | Reverse Engineering | OEM Drawing from OEM | Compatibility Replica |
|---|---|---|---|
Input | Physical sample (any condition) | Original controlled drawing | Mating part only, no original |
Output | 3D model + controlled drawing | Drawing and revision already exist | Drawing matched to mating geometry |
Material certainty | Confirmed or marked as assumed | From OEM spec | Matched to mating part behavior |
Design intent recovery | Yes, by review against function | From drawing notes | Inferred from fit |
Risk | Assumption drift, lost features | Drawing error, obsolete revision | Mating part may also be off |
When to choose reverse engineering | Sample exists, no drawing, function known | OEM drawing available and current | Only mating part is available |
Industry Standards & Certifications
- ISO 9001:2015 — quality management system baseline
- AS9100D — aerospace QMS, applied to aerospace and defense reverse-engineering projects
- ISO 13485:2016 — medical device QMS, applied to medical and laboratory components
- ISO 2768 (medium class) — default general tolerance on the released drawing where the original is silent
- ASME Y14.5 — GD&T callouts on the released drawing
- ISO 5459 — datum system reference for parts with complex datums
- ASME Y14.41 — 3D model with PMI, used when the deliverable is a model-first release
- ISO 128 — technical drawing principles applied to the released drawing
- ISO/IEC 17025 — lab accreditation referenced for material test results where the customer requires it
- RoHS and REACH — material compliance for electrical and consumer products
- ITAR — handling of parts subject to U.S. International Traffic in Arms Regulations, on request
Packaging, Shipping & Documentation
Reverse-engineering deliverables are electronic, but physical samples and any sample-built parts are packaged and shipped with care. The list below describes the standard handling, the available shipping options, and the documents that can be released with the deliverable.
- Electronic deliverables — 3D model (STEP, IGES, Parasolid, or native CAD), 2D drawing (DWG and PDF), measurement report (PDF or XLSX), and scan data (STL or original scan format) where the customer has asked for it.
- Sample handling — original sample stored in a controlled cabinet, returned to the customer on request, or disposed of per the customer instruction after the project is closed.
- Sample-built parts — foam-wrapped, bagged, and labeled with part number and revision; cosmetic faces protected with masking or film where required.
- Shipping options — parcel, LTL, air freight, customer-arranged carrier, and EXW / FOB / CIF terms; electronic deliverables delivered by secure file transfer.
- Standard documents — sample condition report, measurement report, drawing revision history, material identification record, and a deliverables manifest listing every file released.
- Confidentiality — NDA, secure file transfer, and controlled access to the project folder; sample and data retained only as long as the customer instructs.
Related Capabilities & Cross-Services
A reverse-engineering project rarely ends at the drawing. The capabilities below are typically paired with reverse engineering to take a sample all the way to a controlled production part or a fully documented assembly.
- OEM machining — production of the new part from the released model and drawing, with revision control and repeat-order documentation
- Prototype machining — first-article build from the new model for fit check and validation
- CMM measurement — high-accuracy layout of the new part against the original or the mating part
- 3D scanning — full-surface capture of free-form geometry, used to build the model or to compare a new part to the original
- Material testing — hardness, spark, XRF, and lab analysis to identify the original material
- Surface treatment — coating, plating, anodizing, or passivation matched to the original finish observed on the sample
- Heat treatment — through-hardening, case-hardening, or stress relief where the original part was heat-treated
- Assembly components — kitting and assembly of the new part with mating hardware into a subassembly or service kit
- Non-standard automation parts — rebuild of legacy fixtures, brackets, and EOAT elements for an existing production line
- Engineering support — DFM redline, material substitution, and obsolescence-management planning
Surface & Finish Information Captured
Reverse engineering also captures surface information that the original drawing may have lost. The list below covers what is recorded.
- Original surface finish and roughness on accessible surfaces
- Coating, plating, paint, or surface treatment identified on the sample
- Heat-treat indication (color, hardness test, or spark test) where the part is metal
- Marking, engraving, part number, or logo captured as a feature
- Wear pattern, damage, or deformation noted separately from original design intent
- Sealant, adhesive, or thread-lock residue identified on disassembly if applicable
- Surface protection and packaging requirement carried over to the new part
- Obsolete machine components
- Custom replacement hardware and adapters
- Legacy fixtures and worn parts
- Service spares and modified interfaces
- Compatibility study components
Industries & Applications
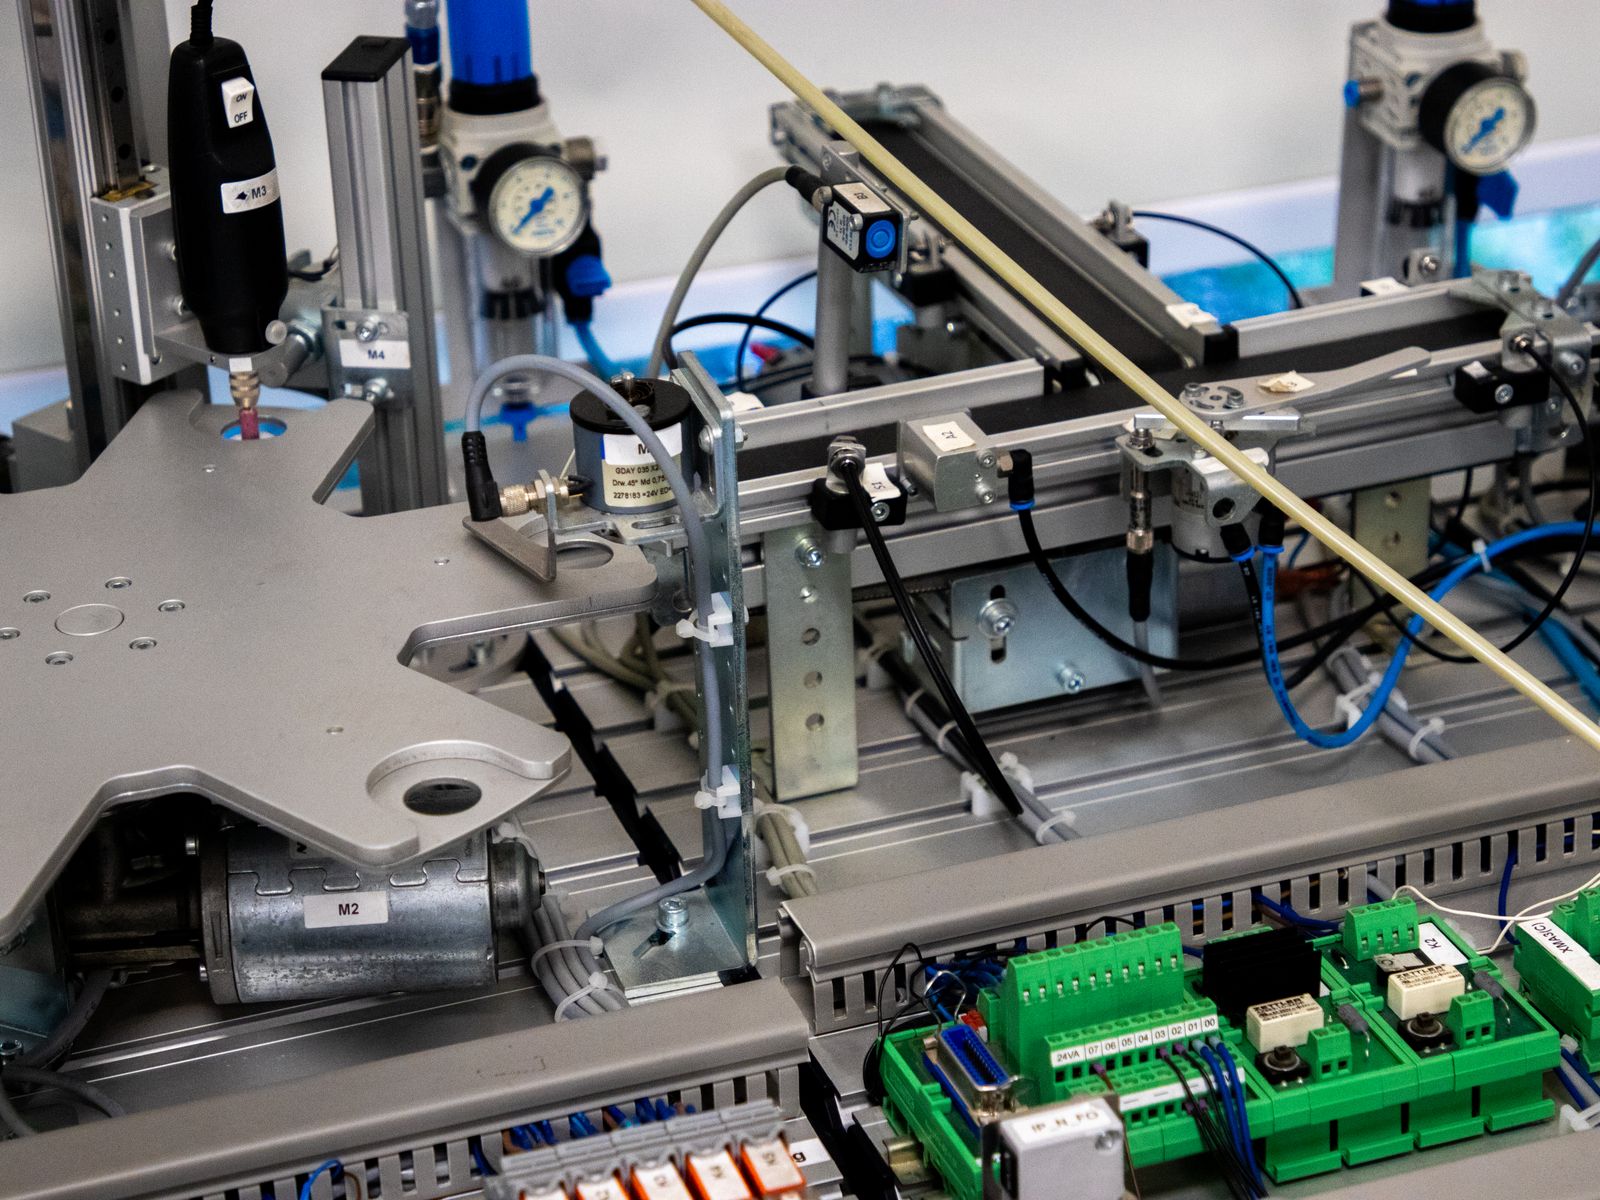
Reverse engineering is used wherever a part must be replaced, documented, or modified but no controlled drawing exists. The list below shows the industries and use cases most often supported.
- Industrial machinery — obsolete spares, legacy machine components, custom fasteners
- Heavy equipment and off-highway — discontinued wear parts, retrofit brackets, replacement hardware
- Aerospace and defense — ground-support equipment, legacy tooling, modification parts
- Automotive and motorsport — out-of-production components, prototype builds, custom adapters
- Medical and laboratory — instrument components, lab fixtures, customized equipment parts
- Energy and power generation — turbine and generator components, replacement wear parts
- Architectural and restoration — hardware, decorative elements, custom matching components
- General maintenance — one-off replacements, repair parts, hard-to-source hardware
—
Standard Tolerances & Achievable Precision
Reverse engineering accuracy is limited by the sample, the measurement tool, and the operator. The list below is a planning guide; the actual tolerance is set per feature after the measurement strategy is agreed.
- Linear dimension: ±0.05 mm achievable with CMM or scanner on clean, accessible features
- Manual measurement (calipers, micrometer): ±0.02 mm to ±0.05 mm depending on feature
- 3D scan: ±0.05 mm volumetric accuracy for typical industrial parts, finer on small parts
- Thread, gear, and spline measurement: per mating part or standard gage
- Tolerances tighter than ±0.02 mm require a functional review and are confirmed against the original part
- ISO 2768-m used as default on the new drawing where original tolerance is not recorded
- Worn or damaged features are noted on the drawing; original-design intent is called out where it can be confirmed
What do you need to start a reverse-engineering project?
The physical part, ideally with the mating components, and a clear statement of what the new part must do. Service history, photos, and any prior drawing or sketch help to confirm the design intent.
Can a worn or damaged part still be reverse engineered?
Yes. Wear and damage are noted separately from the original design intent. Where the original dimension cannot be recovered, the new drawing marks the value as an assumption and recommends a sample build or fit check.


