

Frequently Asked Questions
What is the thickest plate you can waterjet cut?
In production we routinely cut up to 100 – 150 mm of mild steel, stainless, and aluminum, with adjusted parameters. Beyond this, cycle time and taper become significant and we may suggest an alternative process. Very thick stone and glass are reviewed per project.
Process | High-velocity water stream with optional abrasive |
|---|---|
Typical materials | Metal, ceramic, stone, glass, composites, gasket materials |
Edge consideration | Taper, cut quality zone, layered-material delamination |
Source review | Profile, material, thickness, edge target, and downstream steps |
Standard Tolerances & Achievable Precision
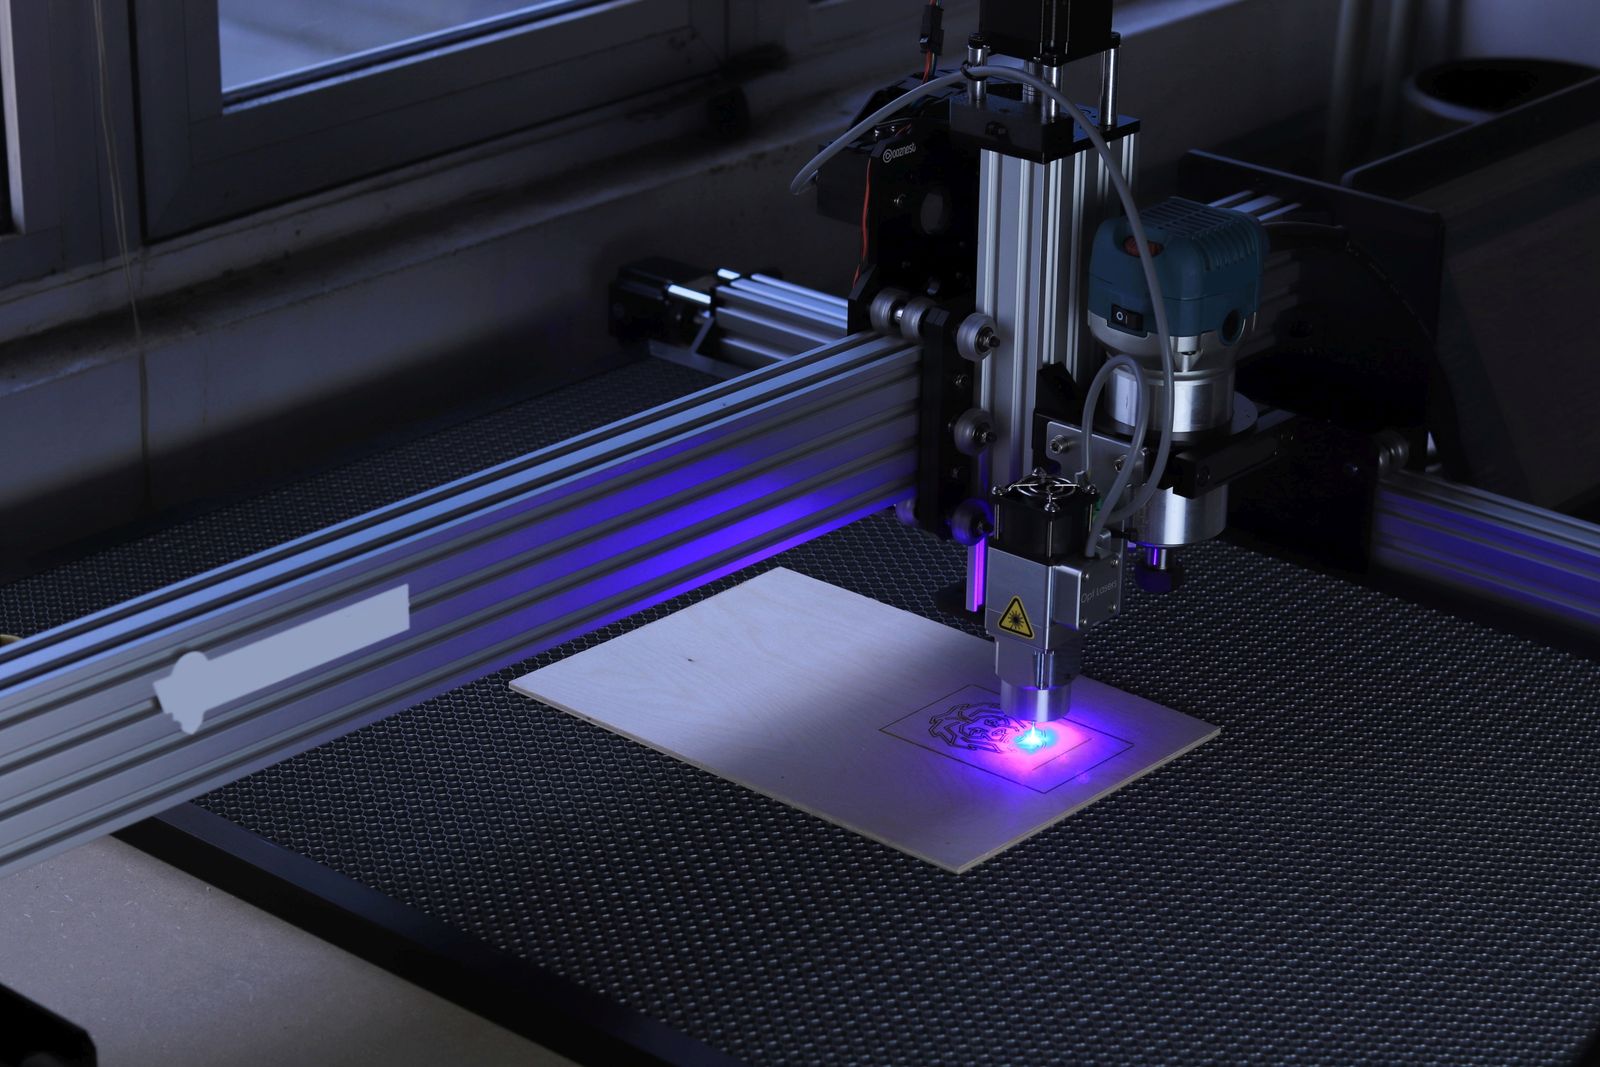
Standard cut tolerance is ±0.10 mm on small features and ±0.20 mm on features between 100 mm and 500 mm. Taper on thick plate is controlled through multi-axis head adjustments and qualified cutting programs; tighter tolerance is achievable on thin gauge.
- Standard tolerance: ±0.10 mm on features up to 100 mm; ±0.20 mm on features 100 – 500 mm
- Large-feature tolerance: ±0.30 mm or ±0.1 % of dimension on features above 500 mm
- On-request tolerance: ±0.05 mm on thin gauge with qualified programs and stable fixturing
- Taper on thick plate: < 0.1 mm / 25 mm of thickness; controlled with 5-axis head compensation
- Default standard: ISO 2768-m for un-declared dimensions; ISO 2768-c / -f on request
- Geometric callouts: position, profile, and perpendicularity interpreted per ASME Y14.5 / ISO 1101
Cold Cutting and Abrasive Action
Waterjet cutting is an erosive process that uses a high-velocity water stream, optionally combined with abrasive, to cut a programmed profile. Because it is a cold-cutting process, it can be considered where avoiding a heat-affected zone is important for the material or part design.
Process route
The route begins with profile geometry, material and thickness review, selection of pure or abrasive waterjet, nesting, cut quality expectation, tabs or lead-ins, and a plan for downstream edge finishing or assembly.
Design input | Why it changes the outcome |
|---|---|
Material and thickness | Pure waterjet is used for softer materials; abrasive waterjet is commonly used for harder materials such as metal, ceramic, stone, glass, and composites. The actual route depends on thickness, profile, quality, and material behavior. |
Profile and small features | Suitable features include sheet or plate contours, holes, internal shapes, intricate 2D profiles, gaskets, composite patterns, stone or glass forms where supported, and materials that are sensitive to thermal cutting. |
Downstream operation | Bending, welding, machining, coating, and assembly can change the most suitable cutting route. |
Edge Taper, Finish, and Follow-On Work
Parts may need cleaning, edge finishing, machining, forming, welding, coating, or assembly. Define which edges remain functional and which can receive secondary cleanup.
Waterjet cutting avoids a heat-affected zone and supports broad material flexibility.
Inspection and acceptance
Quality review may cover profile accuracy, edge condition, taper, burr, cut quality zone, flatness, and damage or delamination risk for layered materials.
Important: A profile may meet its nominal 2D dimensions and still need a defined plan for burr, taper, heat effect, flatness, protective film, or later edge preparation.
Waterjet Material Flexibility
Typical parts include brackets, machine plates, gaskets, panels, architectural profiles, composite components, prototype blanks, industrial wear parts, and preforms for later machining.
When a Cold-Cut Route Adds Value
Choose waterjet when cold cutting and material flexibility are priorities. Laser and plasma are thermal processes with their own speed, material, and edge-condition tradeoffs.
RFQ details
Provide the profile, material, thickness, edge-quality target, critical dimensions, nesting or grain-direction needs, tabs, protective-film instructions, and whether the component is a finished part or a preform for further machining.
Quote check: Provide a flat pattern, material grade, thickness, quantity, critical dimensions, edge expectation, and all required secondary operations.
Key Process Parameters
Parameter | Typical Range / Specification |
|---|---|
Cutting technology | Pure waterjet for soft non-metals; abrasive waterjet (garnet) for metals, stone, glass, composites |
Maximum sheet / plate size | Up to 4000 — 2000 mm on standard 5-axis or 3-axis waterjet tables; larger formats reviewed per project |
Maximum material thickness (metal) | Up to 150 mm in mild steel; up to 100 mm in stainless and aluminum for production cuts |
Maximum material thickness (stone / glass) | Up to 100 – 150 mm in marble, granite, and architectural glass on review |
Kerf width | 0.80 – 1.20 mm typical for abrasive waterjet; ~ 0.25 mm for pure waterjet |
Standard dimensional tolerance | ±0.10 mm on features up to 100 mm; ±0.20 mm on features 100 – 500 mm |
Tight tolerance (on request) | ±0.05 mm achievable on thin gauge with stable fixturing and qualified programs |
Minimum hole diameter | Approx. 1— material thickness as a practical limit for abrasive waterjet |
Taper (on thick plate) | Typically < 0.1 mm / 25 mm of thickness; controlled with multi-axis head and qualified programs |
Surface finish (as-cut) | Ra 3.2 – 6.3 µm typical; smoother on thin gauge and with reduced cutting speed |
Maximum part weight | Limited by table capacity and handling; heavy plate reviewed per project |
Batch size | 1 – 5,000+ parts; prototype, low-volume batch, and recurring production runs |
Lead time | 3 – 7 working days for typical parts; thicker plate and exotic materials reviewed per RFQ |
Accepted file formats | DXF, DWG, STEP (2D-flat), IGES, native CAD on request, PDF for reference |
Typical machine platforms | 3-axis abrasive waterjet cutting centers, 5-axis waterjet for beveled edges and complex geometry |
Materials We Cut
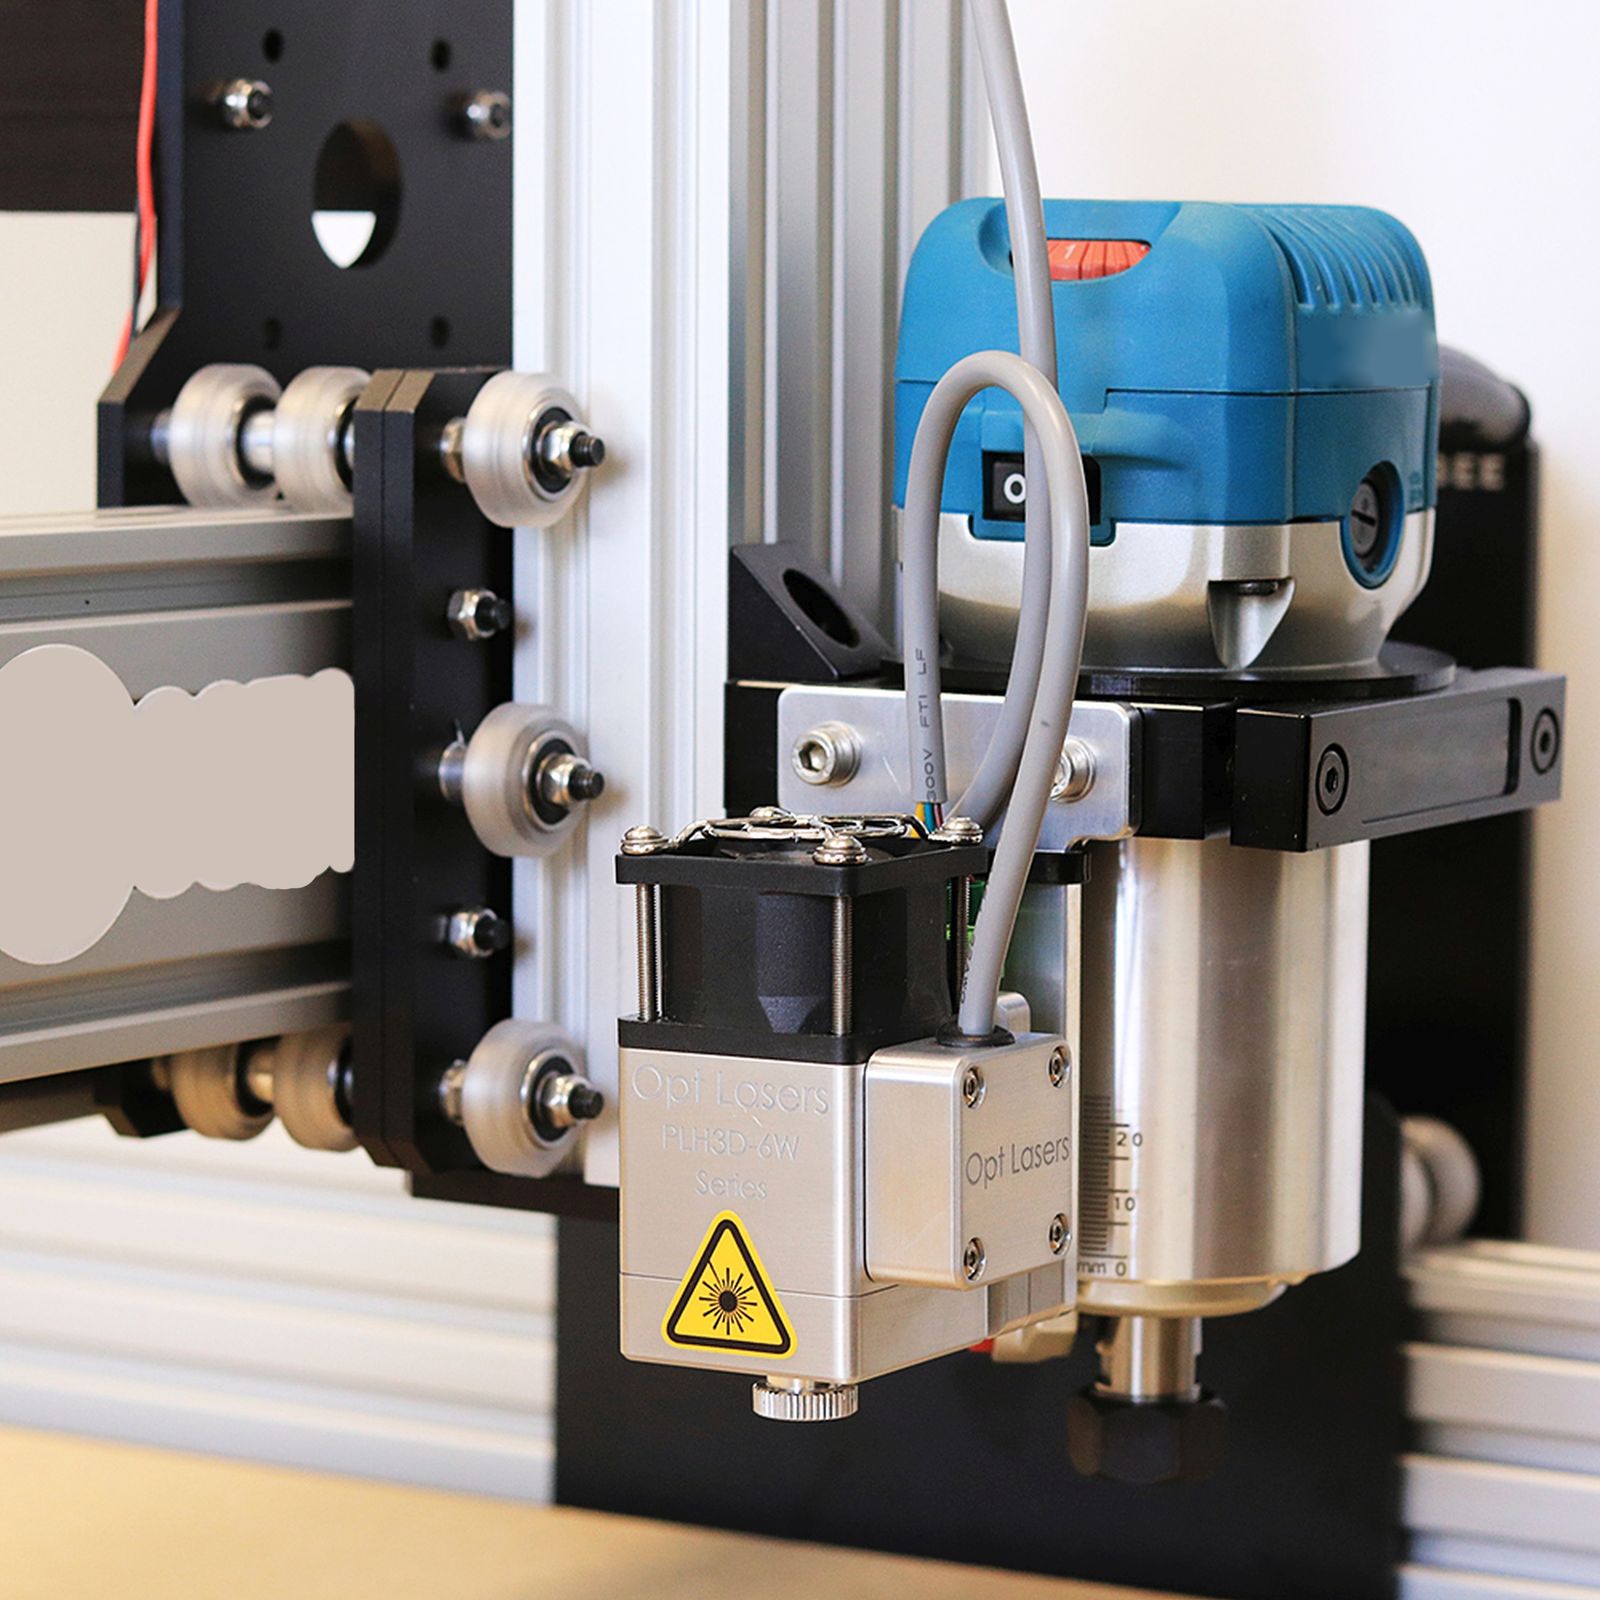
Waterjet is selected for materials that are heat-sensitive, very thick, or difficult to cut with thermal processes. Pure waterjet is used for soft non-metals; abrasive waterjet handles metals, stone, glass, and composites.
- Mild & carbon steel: A36, A572, 1018, 1020, S235JR, S355JR plate up to ~ 150 mm
- Stainless steel: 304 / 304L, 316 / 316L, 321, 310S, 17-4PH, 410 / 420 plate
- Aluminum: 5052, 6061, 7075, cast tool plate up to ~ 100 mm
- Copper & brass: C110, C260, C360 plate (no HAZ concerns vs thermal cutting)
- Titanium: Grade 1, 2, 5 (Ti-6Al-4V) for aerospace and medical plate
- Tool steel & hardened plate: A2, D2, H13 up to ~ 50 mm
- Stone, glass, ceramic: granite, marble, quartz, architectural glass, alumina, technical ceramics
- Composites & laminates: carbon-fiber / fiberglass panels, G10 / FR4, rubber, cork, foam, gasket materials
- Plastics (pure waterjet): HDPE, LDPE, polypropylene, ABS, polycarbonate, acrylic, PTFE
Quality Control & Inspection
Waterjet-cut parts are inspected against the cut program with attention to hole size, slot width, profile dimensions, taper on thick plate, and edge condition. Sampling and full-dimensional inspection are both available depending on run size and part criticality.
- CMM inspection: bridge-type CMMs for small, high-tolerance parts and critical features
- Optical comparator & vision system: 2D profile measurement for hole size, slot width, and contour
- Surface roughness tester: portable Ra tester for as-cut and post-finish edges where finish is specified
- Calipers, micrometers, pin gauges: hand tools for in-process and first-article checks
- Edge-condition & taper check: visual and dial-indicator inspection against drawing or sample reference
- First-article inspection: full-dimensional report on the first part off the table before run continues
- In-process inspection: periodic checks of critical dimensions, hole size, and edge condition during the run
- Final inspection report: dimensional report, material certificate, and finish confirmation shipped with the parts
Design Considerations (DFM Tips)
- Set hole diameter — material thickness. Smaller holes need longer cycle time and reduce accuracy; review the ratio before quoting.
- Avoid sharp internal corners. Specify a small radius (— 0.5 mm typical) on internal corners to keep the jet path clean and the edge quality consistent.
- Mind taper on thick plate. The jet tends to drift slightly through the cut; specify 5-axis bevel compensation if mating parts need parallel edges on both sides.
- Hold tight tolerance to functional features. Locating holes, mating slots, and weld prep need tighter callouts; cosmetic perimeters can run standard.
- Choose waterjet over laser for heat-sensitive materials, very thick plate, composites, or where a heat-affected zone would change material properties.
- Standardize material grade and thickness. Off-standard gauges or grades affect cut speed, edge quality, and nesting; disclose them in the RFQ.
- For stone, glass, and ceramic, allow sacrificial support or pre-cracking strategy and call out edge finish requirements clearly.
- Plan piercing points away from functional edges and away from critical cosmetic faces; abrasive jet entry can leave a small witness mark.
- Allow kerf compensation in the part file or on the drawing; the waterjet kerf removes material that would otherwise change the cut dimension.
- For composites and laminates, specify whether the cut must be dry (no abrasive embedment) and whether any post-cut sealing or edge-coating is required.
Does waterjet leave a heat-affected zone?
No. Waterjet is a cold-cutting process. There is no HAZ, no slag, and no metallurgical change to the cut edge. This is the primary reason it is preferred for heat-sensitive materials, titanium, hardened tool steel, composites, and aerospace alloys.
What is the smallest hole you can cut?
A practical minimum is approximately 1— the material thickness for abrasive waterjet. Smaller features are possible but extend cycle time and reduce accuracy. For very small or very high-quality holes, we recommend drilling or punching as a follow-on step.
Can you cut composites, stone, and glass?
Yes. Composites, stone, and architectural glass are common waterjet applications. We review the material, thickness, edge-finish requirement, and any protective-film instructions in the RFQ so we can recommend the right abrasive, feed rate, and support strategy.
What files do you need to waterjet cut a part?
A 2D DXF or DWG of the flat pattern is preferred. STEP 2D-flat, IGES, or native CAD also work. Include material grade, thickness, quantity, any critical dimensions or finish requirements, and the downstream operation (forming, welding, assembly, or finished part).
How to Get a Quote
To quote a waterjet-cutting job, send the 2D flat pattern (DXF / DWG / STEP), material grade and thickness, batch quantity, any required edge or surface finish, downstream operations (forming, welding, hardware insertion, finishing), critical dimensions, and inspection expectations.
You will receive a DFM review with comments on hole / slot feasibility, taper and tolerance, abrasive selection, and any suggested refinements, followed by a written quote that lists lead time, unit price, finish options, and inspection report scope.
Process Flow & Manufacturing Sequence
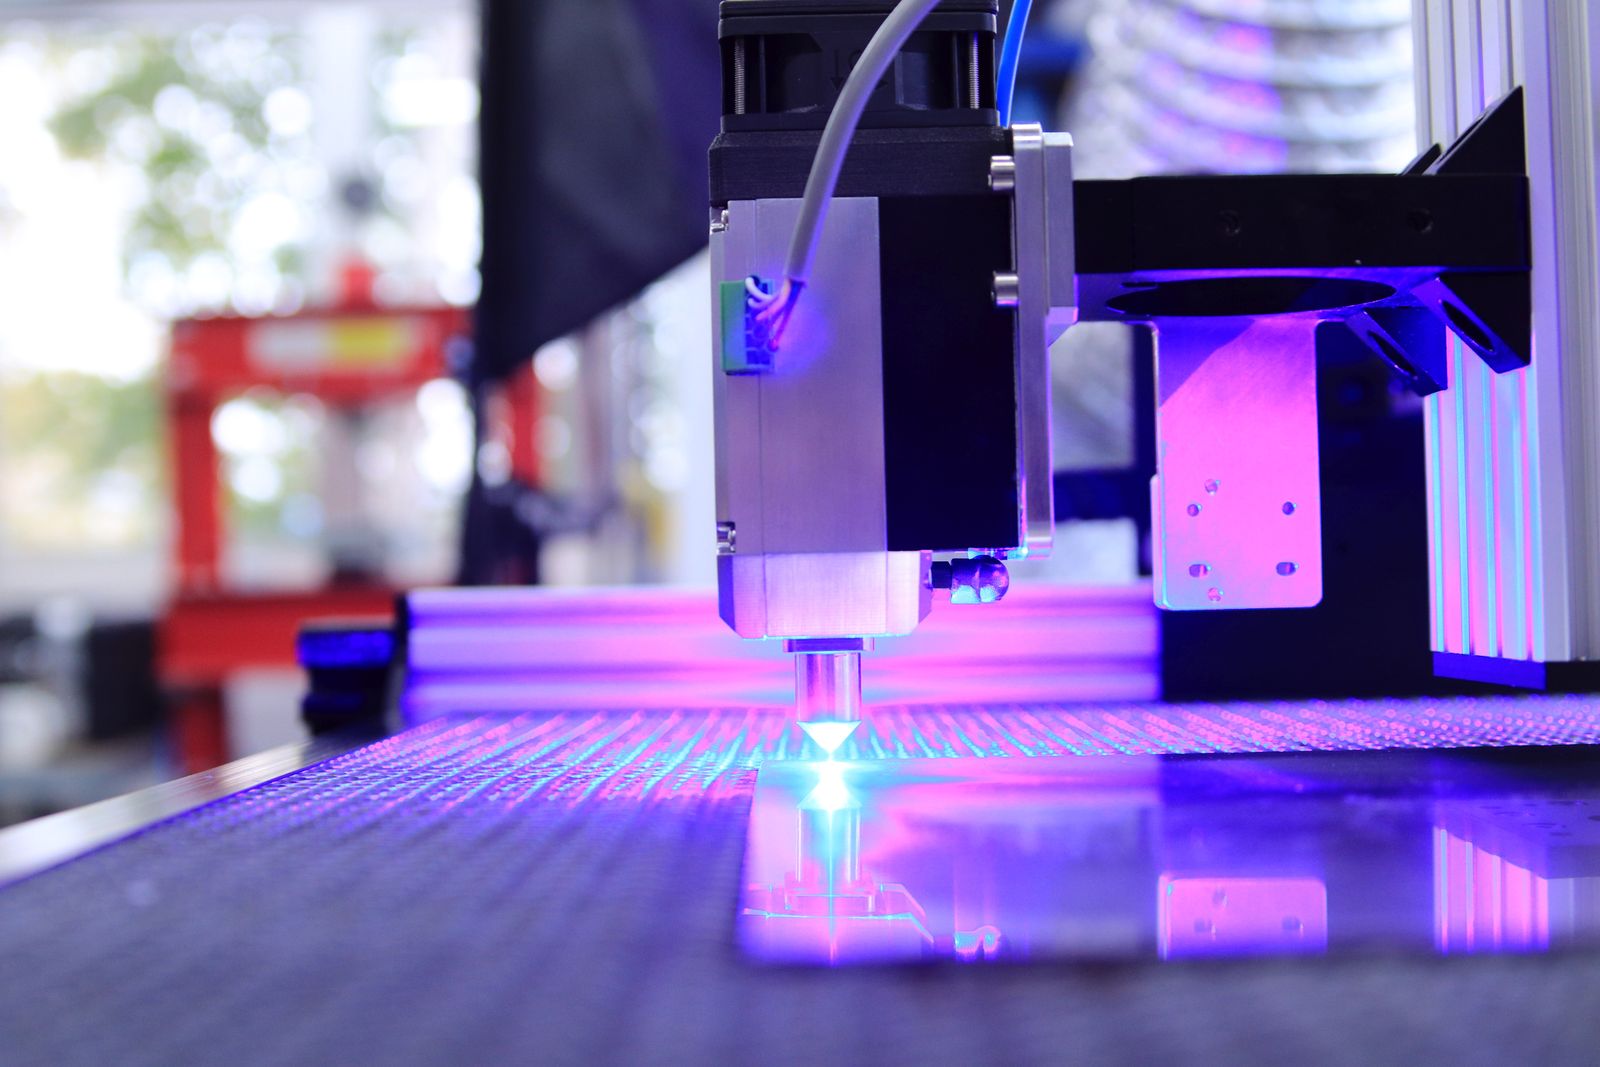
Waterjet cutting follows a defined sequence from file preparation to final inspection. The route is built around the flat pattern, material and thickness, abrasive selection, cut program (lead-ins, tabs, layer order), and downstream operations. Each step below is a discrete production operation with its own setup, parameter library, and inspection checkpoint.
- File preparation & DFM review. 2D flat pattern is received in DXF, DWG, STEP, or native CAD. The pattern is checked for closed contours, layer assignments, scale, and any kerf allowance the customer has already applied.
- Material selection & receipt. Material grade, thickness, surface condition, and protective film are confirmed against the purchase order and material certificate. Plate condition (flat, heat-treated, stress-relieved) is checked for warping before cutting.
- Process selection — pure or abrasive waterjet. Pure waterjet is used for soft non-metals (foam, rubber, gasket materials, soft plastics). Abrasive waterjet is used for metals, stone, glass, ceramic, composites, and hard plastics.
- Abrasive selection & feed system check. Garnet abrasive mesh is selected against the material and quality target. Abrasive hopper level, feed rate, and nozzle condition are verified before cutting.
- Nesting & cut program. Parts are nested to optimize material yield. The cut program defines cut order, pierce points, lead-ins / lead-outs, micro-joints, and any tabs needed for downstream handling.
- Plate loading & squaring. The plate is loaded on the slat bed, squared against mechanical stops, and the program origin is established. For thick or heavy plate, a vacuum or mechanical hold-down may be used.
- Pierce & cut. The first part is cut and inspected before the program continues. Pierce points are placed in the scrap side of the line, away from functional or cosmetic features.
- Layered-material cutting (if applicable). For laminates or composites, layer order and feed rate are tuned to avoid delamination; sacrificial support or vacuum hold-down may be used.
- Slug / part removal & bed clean. Internal slugs and cut parts are removed from the bed. The slat bed is cleaned of garnet and debris between programs to avoid cross-contamination and abrasive embedment.
- Edge rinse & dry. For stone, glass, ceramic, and composites, parts are rinsed with clean water and dried to remove abrasive residue. Where required, a sealing coat is applied to the cut edge.
- Edge deburr & clean. Parts are deburred by mechanical means (brush, vibratory, or hand) to break sharp edges and remove any residual garnet. Protective film is removed if specified by the customer.
- In-process inspection. First article and in-process checks are performed on hole size, slot width, contour dimensions, taper, and edge condition against the drawing or sample reference.
- Downstream operations (if required). Parts that require forming, welding, hardware insertion, tapping, or machining are routed to the next cell with masking on critical surfaces where applicable.
- Surface treatment (if required). Parts that need powder coat, liquid painting, plating, anodizing, or other finishes are sent to approved partners with masking on critical edges or features as defined by the drawing.
- Final inspection & documentation. Full-dimensional report against the drawing, material certificate, finish confirmation, and any required FAI or PPAP documentation are compiled for shipment.
- Packaging & shipping. Parts are stacked with interleaving paper or foam, then packaged in boxes, cartons, or crates. Sharp edges are protected, and parts are labeled per the program labeling scheme.
Material Property Reference
Material selection for waterjet cutting is driven by material thickness, the heat sensitivity of the material, edge-quality requirements, and downstream operations. The table below lists typical materials with representative mechanical and physical properties used as starting points for DFM review.
Material | Density (g/cm?) | Tensile Strength (MPa) | Yield Strength (MPa) | Hardness (HB) | Waterjet Suitability |
|---|---|---|---|---|---|
Mild steel A36 / S355JR | 7.85 | 400 – 550 | 250 – 355 | 119 – 175 | Excellent (abrasive) |
Stainless 304 / 304L plate | 8.00 | 515 | 205 | 202 | Excellent (abrasive) |
Stainless 316L plate | 8.00 | 485 | 170 | 217 | Excellent (abrasive) |
Aluminum 6061-T6 plate | 2.70 | 310 | 276 | 95 | Excellent (abrasive) |
Aluminum 7075-T6 plate | 2.81 | 572 | 503 | 150 | Excellent (abrasive) |
Copper C110 plate | 8.96 | 220 | 70 | 50 | Good (abrasive) |
Brass C260 plate | 8.53 | 300 – 450 | 100 – 380 | 55 – 130 | Good (abrasive) |
Titanium Grade 2 | 4.51 | 345 | 275 | 150 – 200 | Excellent (no HAZ) |
Titanium Ti-6Al-4V (Grade 5) | 4.43 | 895 | 828 | 330 – 380 | Excellent (no HAZ) |
Tool steel A2 (annealed) | 7.86 | 670 | 520 | 210 – 230 | Good (no HAZ) |
Granite / marble | 2.60 – 2.80 | 10 – 30 | – | – | Excellent (decorative) |
Architectural glass (float) | 2.50 | 30 – 100 | – | – | Excellent (slow, controlled) |
Carbon-fiber / fiberglass laminate | 1.50 – 1.80 | 200 – 600 | – | – | Good (delamination risk) |
G10 / FR4 | 1.85 | 240 (flexural) | – | – | Good (low-dust) |
HDPE / polypropylene | 0.94 – 0.95 | 25 – 35 | – | – | Excellent (pure waterjet) |
Cost Drivers & Lead Time Factors
Cost and lead time for waterjet cutting are driven primarily by material thickness and grade, total cut length, hole count and size, edge-quality requirement (smooth cut, beveled edge, mirror-quality for stone / glass), and any required downstream operations (edge polishing, sealing, forming, welding, hardware insertion). Thicker material slows cut speed and increases cycle time. Material utilization (nesting) is a major cost factor at high volume; abrasive consumption scales with material thickness and cut length. The table below summarizes typical lead times for common scenarios.
Scenario | Material Lead Time | Cutting Lead Time | Total (working days) |
|---|---|---|---|
Prototype from stock plate (1 – 5 parts) | 1 – 3 days | 1 – 3 days | 2 – 5 days |
Low-volume batch (10 – 100 parts) | 2 – 5 days | 2 – 4 days | 3 – 7 days |
Thick plate (50 – 150 mm) — small batch | 5 – 10 days | 3 – 7 days | 7 – 15 days |
5-axis bevel cut on plate | 3 – 7 days | 3 – 5 days | 5 – 10 days |
Stone / glass — small batch | 5 – 10 days | 3 – 7 days | 7 – 15 days |
Composite / laminate (low-dust) | 3 – 7 days | 2 – 4 days | 4 – 10 days |
Edge polishing / sealing (stone, glass) | as above | + 2 – 5 days | + 2 – 5 days |
Recurring batch with stock material | 0 – 2 days | 2 – 5 days | 2 – 5 days |
Common Defects & Prevention
Defects on waterjet-cut parts usually trace back to wrong abrasive or feed rate, jet drift, plate warping, or material-specific issues. The table below lists the most common defects and the prevention strategies we apply in production.
Defect | Cause | Prevention |
|---|---|---|
Kerf taper on thick plate | Jet drift through thickness, single-pass cutting, jet lag | Use 5-axis head with taper compensation, qualified parameter set, slow down for thick plate, switch to two-pass cutting for very thick plate |
Striation pattern on cut edge | Wrong feed rate, wrong abrasive mesh, jet oscillation | Use 80-mesh garnet for general cutting, 100 – 120 mesh for finer finish, tune feed rate to material, replace nozzle on schedule |
Delamination on composite / laminate | Excessive feed rate, no sacrificial support, sharp impact at entry | Use lower feed rate, sacrificial support below the part, pierce on the support, vacuum hold-down, qualified program for layered material |
Abrasive embedment on cut edge | Garnet lodged in soft material, no post-cut rinse | Rinse and dry the cut edge, specify a low-embedment parameter set, use a finer abrasive for soft stainless or aluminum, follow with passivation |
Slow cutting / uncut slug | Worn nozzle / orifice, low pressure, abrasive clog, wrong feed | Replace orifice and nozzle on schedule, verify pressure (typically 60,000 – 90,000 psi), verify abrasive flow, check feed rate against material library |
Edge chipping on stone / glass | Excess feed, unsupported exit, brittle material | Lower feed rate, sacrificial support below the part, polished-edge parameters, edge polishing as a follow-on operation |
Hole entry taper on thick plate | Pierce in thick material, jet lag at entry | Pre-drill start holes for very thick plate, use 5-axis head to control entry angle, accept and document hole taper per drawing callout |
Edge quality below drawing requirement | Wrong abrasive or feed, no edge finish specification | Specify edge quality (e.g. C1 – C5 grade per ISO 9013) on drawing, use qualified parameter set, follow with grinding or polishing when required |
Comparison With Related Processes
Waterjet cutting is often selected alongside or in place of laser, plasma, CNC routing, and bandsaw cutting. The table below compares the four most common alternatives for sheet, plate, and special-material contour work.
Aspect | Waterjet Cutting | Laser Cutting | Plasma Cutting |
|---|---|---|---|
Cutting mechanism | High-velocity water with optional abrasive | Focused laser beam with assist gas | Electric arc through assist gas |
Material thickness | Up to ~ 150 mm metal; 100 mm stone / glass | Up to ~ 25 mm mild steel; 15 – 20 mm stainless / aluminum | Up to ~ 50 mm mild steel; 25 mm stainless / aluminum |
Heat-affected zone (HAZ) | None (cold cutting) | Small HAZ on most materials | Larger HAZ; metallurgy change on hard materials |
Tolerance band | ±0.10 mm small; ±0.20 mm mid; ±0.05 mm tight | ±0.10 mm small; ±0.20 mm mid; ±0.05 mm tight | ±0.30 – ±0.50 mm typical; tighter on thin plate |
Material flexibility | All metals, stone, glass, ceramic, composites, plastics | Steel, stainless, aluminum, brass (thin), non-metals (CO?) | Steel, stainless, aluminum (limited non-metals) |
When to choose | Thick plate, heat-sensitive materials, composites, stone / glass | Thin-to-medium sheet, tight tolerance, high-volume production | Thick mild steel, lower cost, looser tolerance |
Industry Standards & Certifications
- ISO 9001:2015 — Quality management system requirements; baseline certification for our production control
- AS9100D — Aerospace quality management system; applied to flight-critical plate, titanium, and composite parts
- ISO 13485:2016 — Medical device QMS; applied to medical equipment plates, fixtures, and titanium implants
- IATF 16949 — Automotive QMS; applied to thick plate brackets, prototype body panels, and custom chassis parts
- RoHS & REACH — Restriction of hazardous substances and chemical substances; applied to material selection and surface treatment
- ITAR — U.S. International Traffic in Arms Regulations; applied to defense-related plate and composite parts under controlled programs
- ISO 2768 — General tolerances for linear and angular dimensions (medium, fine, coarse classes)
- ASME Y14.5 / ISO 1101 — Geometric dimensioning & tolerancing; GD&T interpretation on drawings
- ISO 5459 — Datums and datum systems; used to define flatness and profile datums on plate patterns
- ISO 9013 — Thermal cutting — geometric product specification and quality tolerances; applied to edge quality grades C1 – C5
- ASTM A967 — Chemical passivation treatments for stainless steel parts
- AWS D1.1 / D1.2 — Structural welding code (steel / aluminum); applied to welded sub-assemblies
- PPAP / FAI per AIAG — Production part approval process and first-article inspection per automotive and aerospace practice
Packaging, Shipping & Documentation
Waterjet-cut parts are packaged to protect edges, cosmetic surfaces, and any sealing coat on stone / glass. Parts are stacked with interleaving paper or foam, then packaged in boxes, cartons, or crates depending on part size and quantity. Standard documentation is shipped with the parts; additional documents (PPAP, FAI, signed drawings) are provided per program requirement.
- Cleaning & rinsing. Metal parts are wiped free of garnet residue; stone, glass, ceramic, and composite parts are rinsed and dried to remove abrasive residue. Sealing coats are applied to stone and glass edges where specified.
- Edge & surface protection. Edges are protected with foam strips, edge guards, or interleaving paper. Cosmetic surfaces (polished stone, glass, mirror) are protected from contact damage.
- Stacking & interleaving. Flat parts are stacked with paper or foam interleaving to prevent contact damage. Heavy parts are individually wrapped and labeled.
- Box, carton, & crate selection. Small parts are packed in labeled boxes; medium parts in heavy-duty cartons; large or heavy parts in custom crates with lift points.
- Stone & glass handling. Stone and glass parts are shipped in dedicated A-frame or rack crating to support the part against sag and transit damage.
- Labeling & traceability. Each carton is labeled with part number, batch, quantity, and program ID per the program labeling scheme. Inner packs are individually labeled for downstream assembly.
- Shipping options. Standard road freight for domestic; sea freight (FCL / LCL) for export; air freight for time-critical or high-value parts. Incoterms 2020 (EXW, FOB, CIF, DAP, DDP) applied per the quote.
- Standard documents. Certificate of Conformance (C of C), Material Test Certificate (MTC / mill cert), dimensional inspection report, and surface-finish confirmation.
- FAI report. First-article inspection report against the drawing or 3D model, including all GD&T callouts and datum references, on the first part of each lot.
- PPAP & control plans. Available for automotive and aerospace programs per AIAG / AS9100 requirements.
- Traceability. Heat number, batch number, and operator / machine ID retained for full traceability per the program quality plan.
- Digital delivery. Inspection reports, FAI, and material certificates can be delivered as signed PDFs, with cut program and nesting files on request.
Where the route adds value
It is used in industrial fabrication, aerospace and automotive preforms, gasket and seal parts, architecture, composites, stone and glass, machinery, and prototypes.
Question | Decision consequence |
|---|---|
Is heat effect acceptable? | Directs the choice between thermal and cold-cutting routes. |
Is the part finished after cutting? | Determines the needed edge condition and tolerance strategy. |
Will it be formed or welded? | Changes nesting, grain/film handling, and location of critical dimensions. |
Surface Finish Options
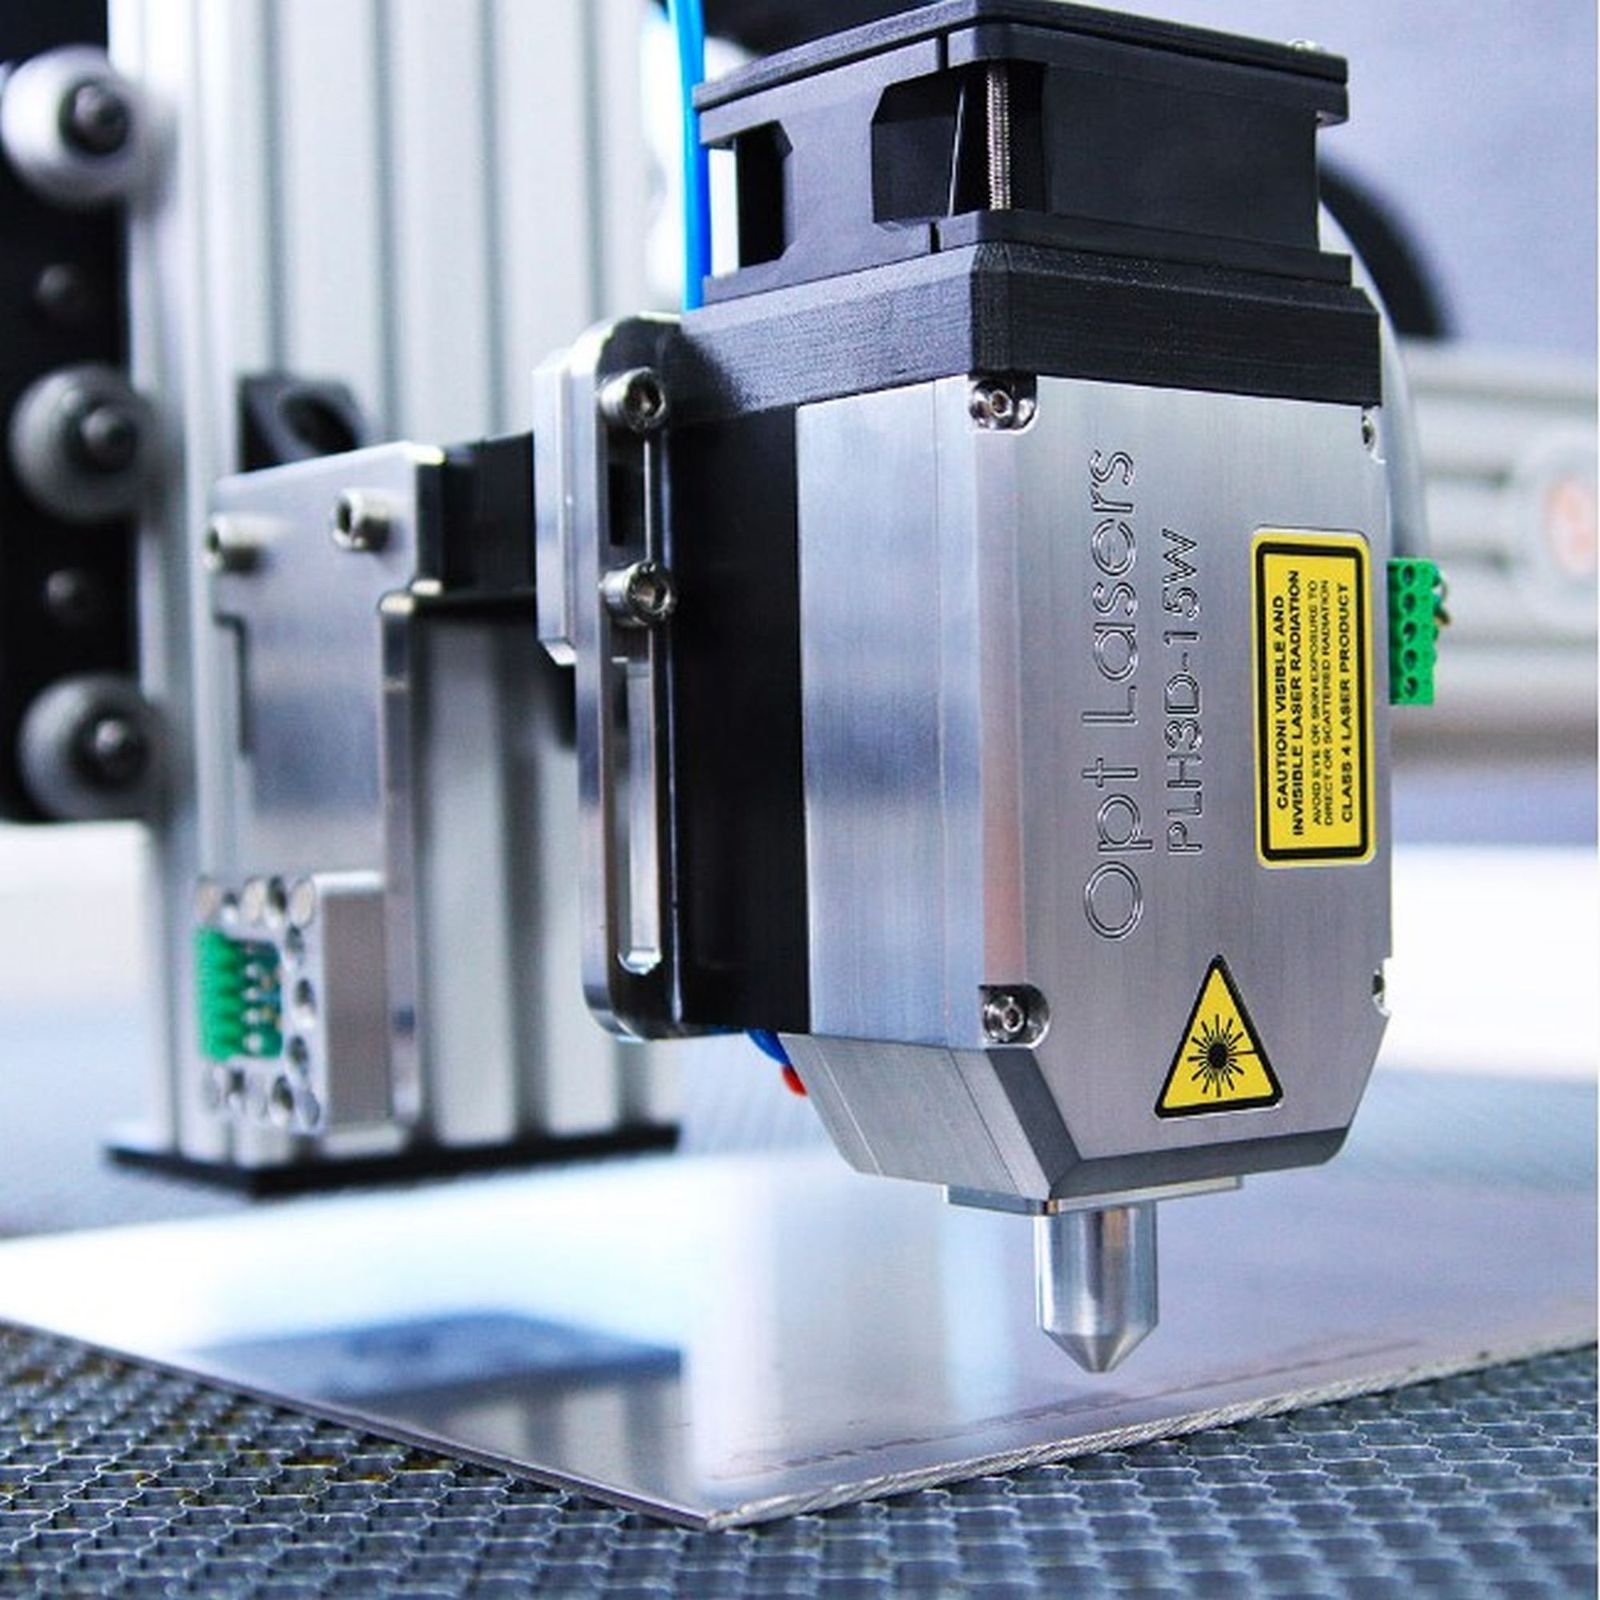
As-cut waterjet edges are smooth enough for many functional uses and have no heat-affected zone. Secondary finishes address cosmetic appearance, sealing surfaces, and downstream assembly fit.
- As-cut: standard waterjet edge, smooth and oxide-free, no HAZ
- Deburred edge: light mechanical or vibratory deburring for clean handling and downstream fit
- Edge-beveled: 5-axis waterjet can deliver a controlled bevel for weld prep or assembly
- Edge-ground / chamfered: light edge grind for mating surfaces or weld prep
- Bead blast: matte texture for visible cosmetic surfaces
- Brushed / polished: stainless cosmetic finishes on architectural and food-grade parts
- Anodize Type II / III: aluminum parts for wear and corrosion resistance
- Powder coat / painting: industrial finish over chemical or blast pretreatment
- Electroplating: zinc, zinc-nickel, tin, or nickel for corrosion protection
- Passivation: citric or nitric passivation for stainless steel per ASTM A967
- Stone & glass finishing: edge polishing, honing, or sealing for architectural and countertop parts
- Laser marking / engraving: permanent part numbers, logos, and traceability marks
Related Capabilities & Cross-Services
Waterjet cutting is most often the first step in a fabrication, machining, or finishing package. The capabilities below are commonly combined with waterjet cutting to deliver a finished part or sub-assembly.
- CNC machining — for plate parts that need additional milled features, drilled hole patterns, or tapped holes after cutting
- Surface & cylindrical grinding — for tight-tolerance and low-Ra surfaces on cut preforms, including bearing and seal surfaces
- Edge polishing & sealing (stone, glass) — for architectural, countertop, and decorative parts that need a finished edge
- CNC press-brake forming — for formed sheet metal parts produced from cut blanks
- MIG / TIG welding — for welded sub-assemblies, brackets, and frames produced from cut parts
- Hardware insertion & PEM stud welding — for self-clinching fasteners, studs, and standoffs installed after cutting
- Heat treatment — for hardened plate, tool steel, and titanium parts routed through approved partners
- Surface treatment — powder coat, liquid painting, anodizing (Type II / III), electroplating (zinc, zinc-nickel, tin, nickel), passivation, and black oxide
- Laser marking & engraving — for permanent part numbers, logos, and traceability marks on functional or visible surfaces
- 5-axis waterjet bevel cutting — for weld prep and assembly fit, available in-house for plate up to ~ 100 mm
- Brackets and machine plates
- Gaskets and seal preforms
- Composite and architectural profiles
- Industrial wear parts and prototype blanks
- Preforms ready for further machining
Industries & Applications
- Aerospace & defense: titanium and aluminum plate parts, composite panels, ground-support tooling
- Architecture & construction: decorative metal panels, stone and glass features, signage substrates
- Automotive & motorsport: thick steel and aluminum brackets, prototype body panels, custom chassis plates
- Industrial machinery: heavy plate bases, thick mounting plates, large gaskets and shims
- Electronics & semiconductor: ceramic substrates, FR4 panels, machine base plates, fixtures
- Energy: thick plate components for hydro, wind, and oil & gas equipment, insulation panels
- Stone, glass, & countertops: custom stone and glass parts, architectural features, sink and countertop cutouts
Can you cut bevels or angled edges with waterjet?
Yes, with a 5-axis waterjet head. We can deliver a controlled bevel for weld prep, assembly fit, or aesthetic reasons. Bevel angle, tolerance, and edge quality are quoted against the drawing.
—

