
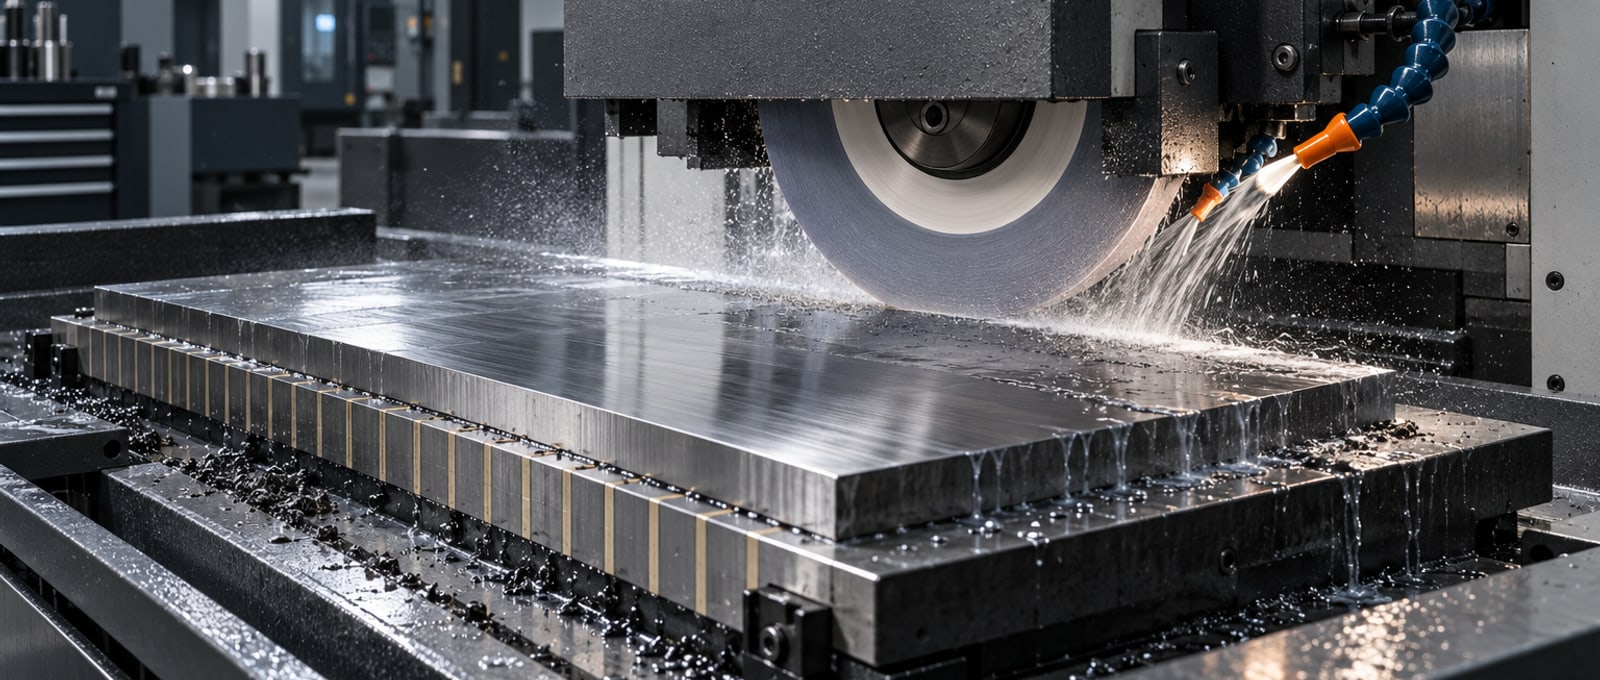
Surface grinder finishing a hardened steel plate

Capability

Precision grinding

Surface grinding · thickness and flatness control · inspection review

Drawing-reviewed
Standard tolerance (mm)
Drawing-specified
Surface finish (Ra µm)
Material-specific
Max material hardness
Project-reviewed
Avg. prototype turnaround

Manufacturing path

What we control on this route, and how we prove it.

Below is the manufacturing path for this capability: the equipment we run it on, the in-process inspection we apply, and the evidence that ships with the lot. Compare it against your print — if a control is missing from your drawing, we will flag it in the DFM note.

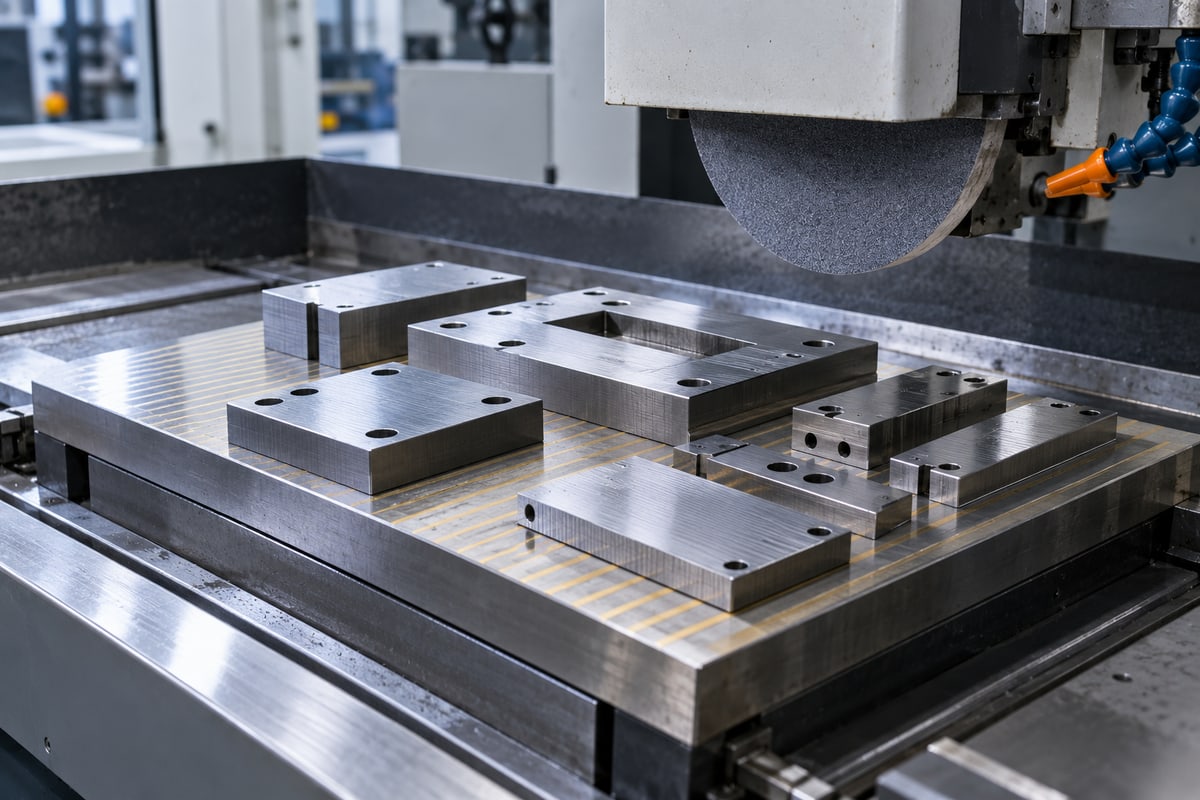
Precision grinding removes small amounts of material with an abrasive wheel to control surfaces after machining or heat treatment. It is selected for flatness, thickness, fit and surface finish requirements that warrant an additional operation.

What we make

Common parts made via grinding

Hardened die plate after surface grinding

Hardened die plates

Review hardness, grinding stock, flatness and parallelism after heat treatment. Burn risk and magnet or fixture marks should be considered in the inspection plan.

Bearing journal after cylindrical grinding

Bearing journals & seal surfaces

Review diameter or thickness, roundness or flatness, and the surface-finish callout. Grinding is usually scheduled after heat treatment if distortion must be corrected.

Form-ground tool feature after profile grinding

Form-ground tool features

Review the form, remaining stock and how the profile will be checked. Form grinding is selected only when the drawing finish or size cannot be met by milling or turning alone.

How we work

Materials, tolerances, equipment

Precision grinding removes small amounts of material with an abrasive wheel to control surfaces after machining or heat treatment. It is selected for flatness, thickness, fit and surface finish requirements that warrant an additional operation.

Typical parts and project fit

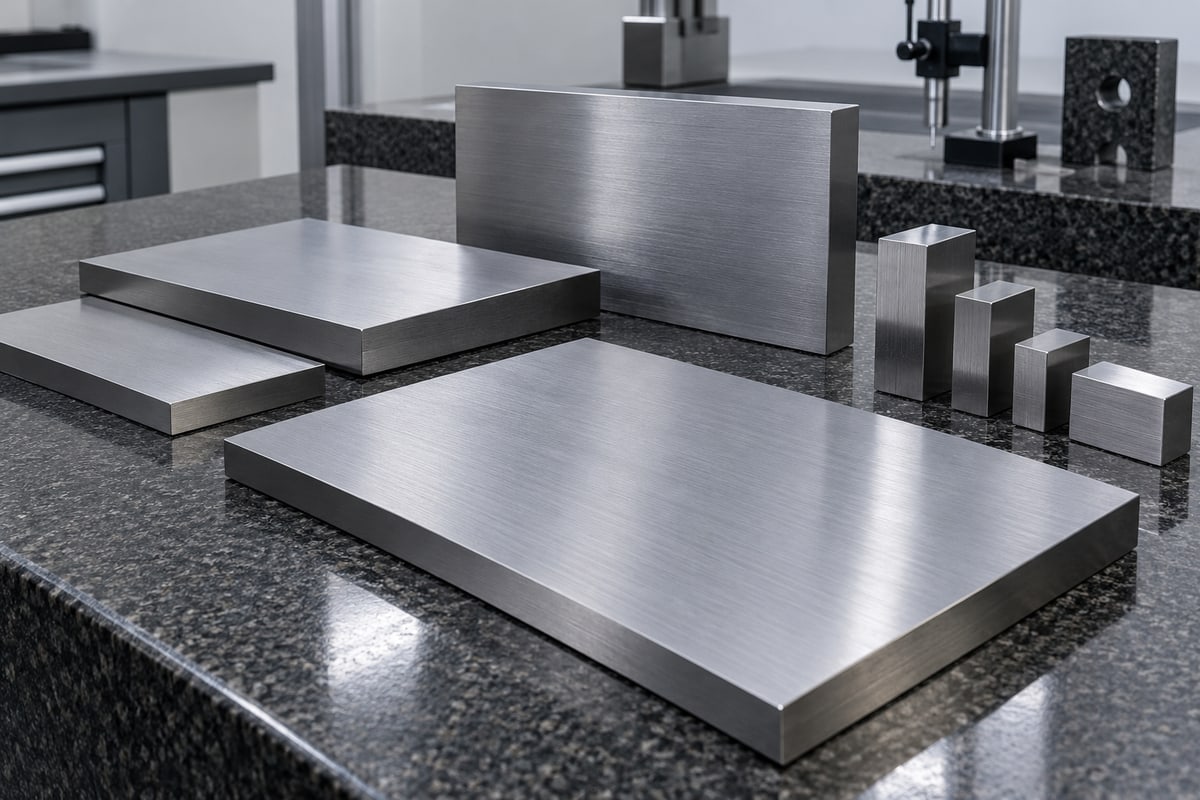
This process is considered for datum plates, hardened inserts and fitted components. Tecpreva reviews the drawing, material condition, quantity and functional requirements before confirming the production route.

Drawing and inspection checklist

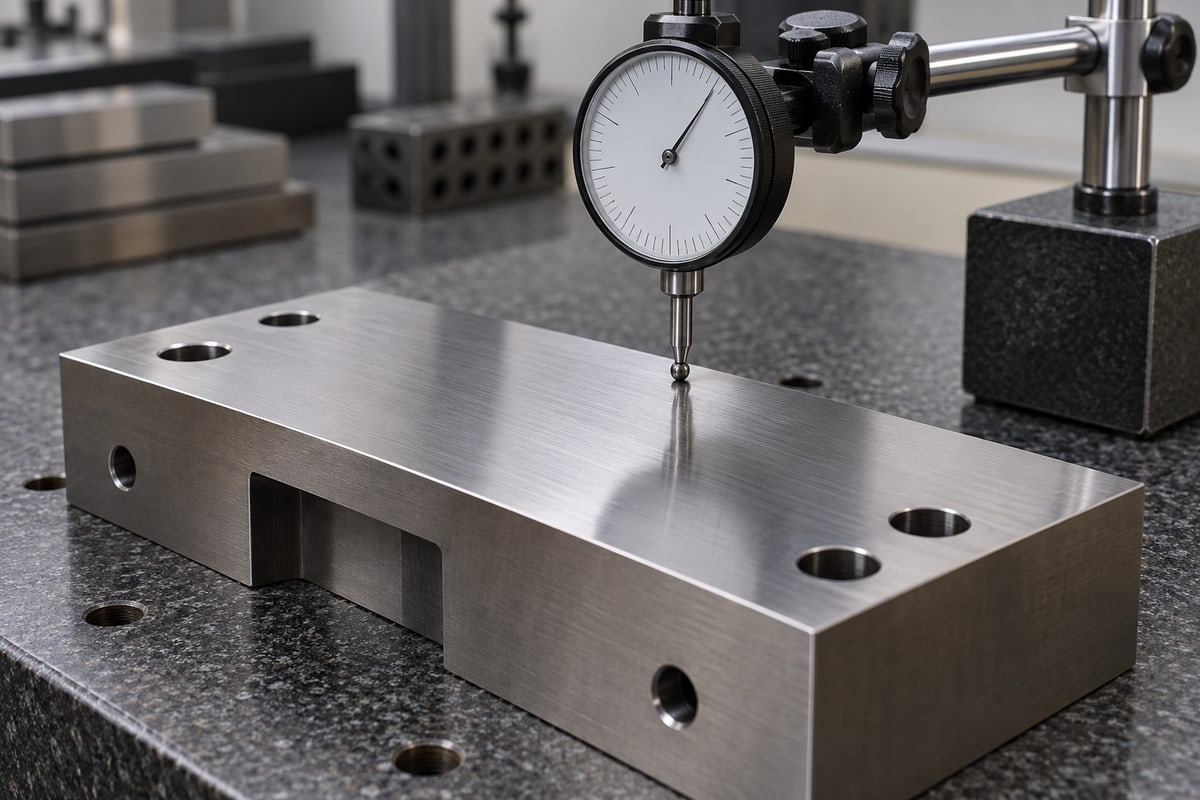
Identify hardness, grinding allowance, flatness, parallelism and burn risk. Supply a revision-controlled 2D drawing, STEP model, finish specification and critical dimensions. Machine positioning accuracy alone does not define achievable part tolerance.

Should grinding happen before or after heat treatment?

Final grinding is often scheduled after heat treatment to correct distortion and meet the final size. The process plan must allow sufficient stock and define how hardness and surface condition will be checked.

From first article to repeat production

Agree the fixture and datum strategy, first-article checks, sampling plan and dimensional report scope before production. Record revisions and protect functional surfaces during finishing and packing.

Bring a drawing

Send your Grinding drawing for review.

Include geometry that drives this process, material grade, quantity and the inspection points that matter. Engineering sends an initial response within one business day and confirms the proposed route after drawing review.

Request a manufacturing review