
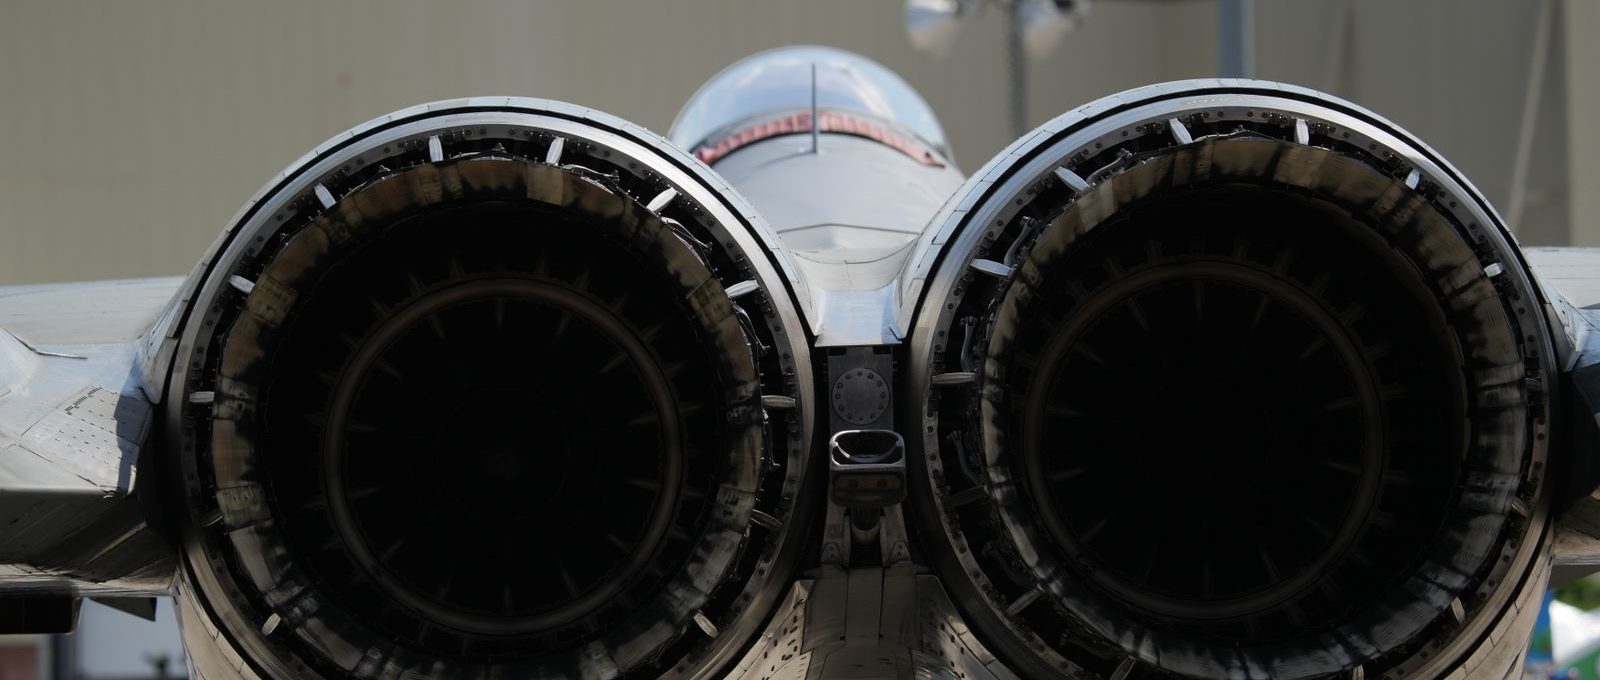
Aerospace cover — CNC machining services

Industry

CNC machining for aerospace equipment and tooling

CNC milling · turning · EDM · grinding

Procurement context

Keep critical interfaces clear from drawing review to handoff.

Aerospace projects need disciplined control of the drawing revision, material callouts, weight-conscious geometry and the features that join into the larger assembly. We define the machining and inspection focus with your project team before production, including the evidence expected for the agreed order scope.

Revision-controlled
Drawing revision
Grade-confirmed
Material specification
Plan-agreed
Inspection scope
Schedule-reviewed
Delivery plan

CNC machining for aerospace equipment: structural brackets, fixtures, housings and instrument mounts. Define datum relationships, traceability, configuration control and customer qualification requirements before selecting the machining and inspection route.

Applications

What we make for aerospace

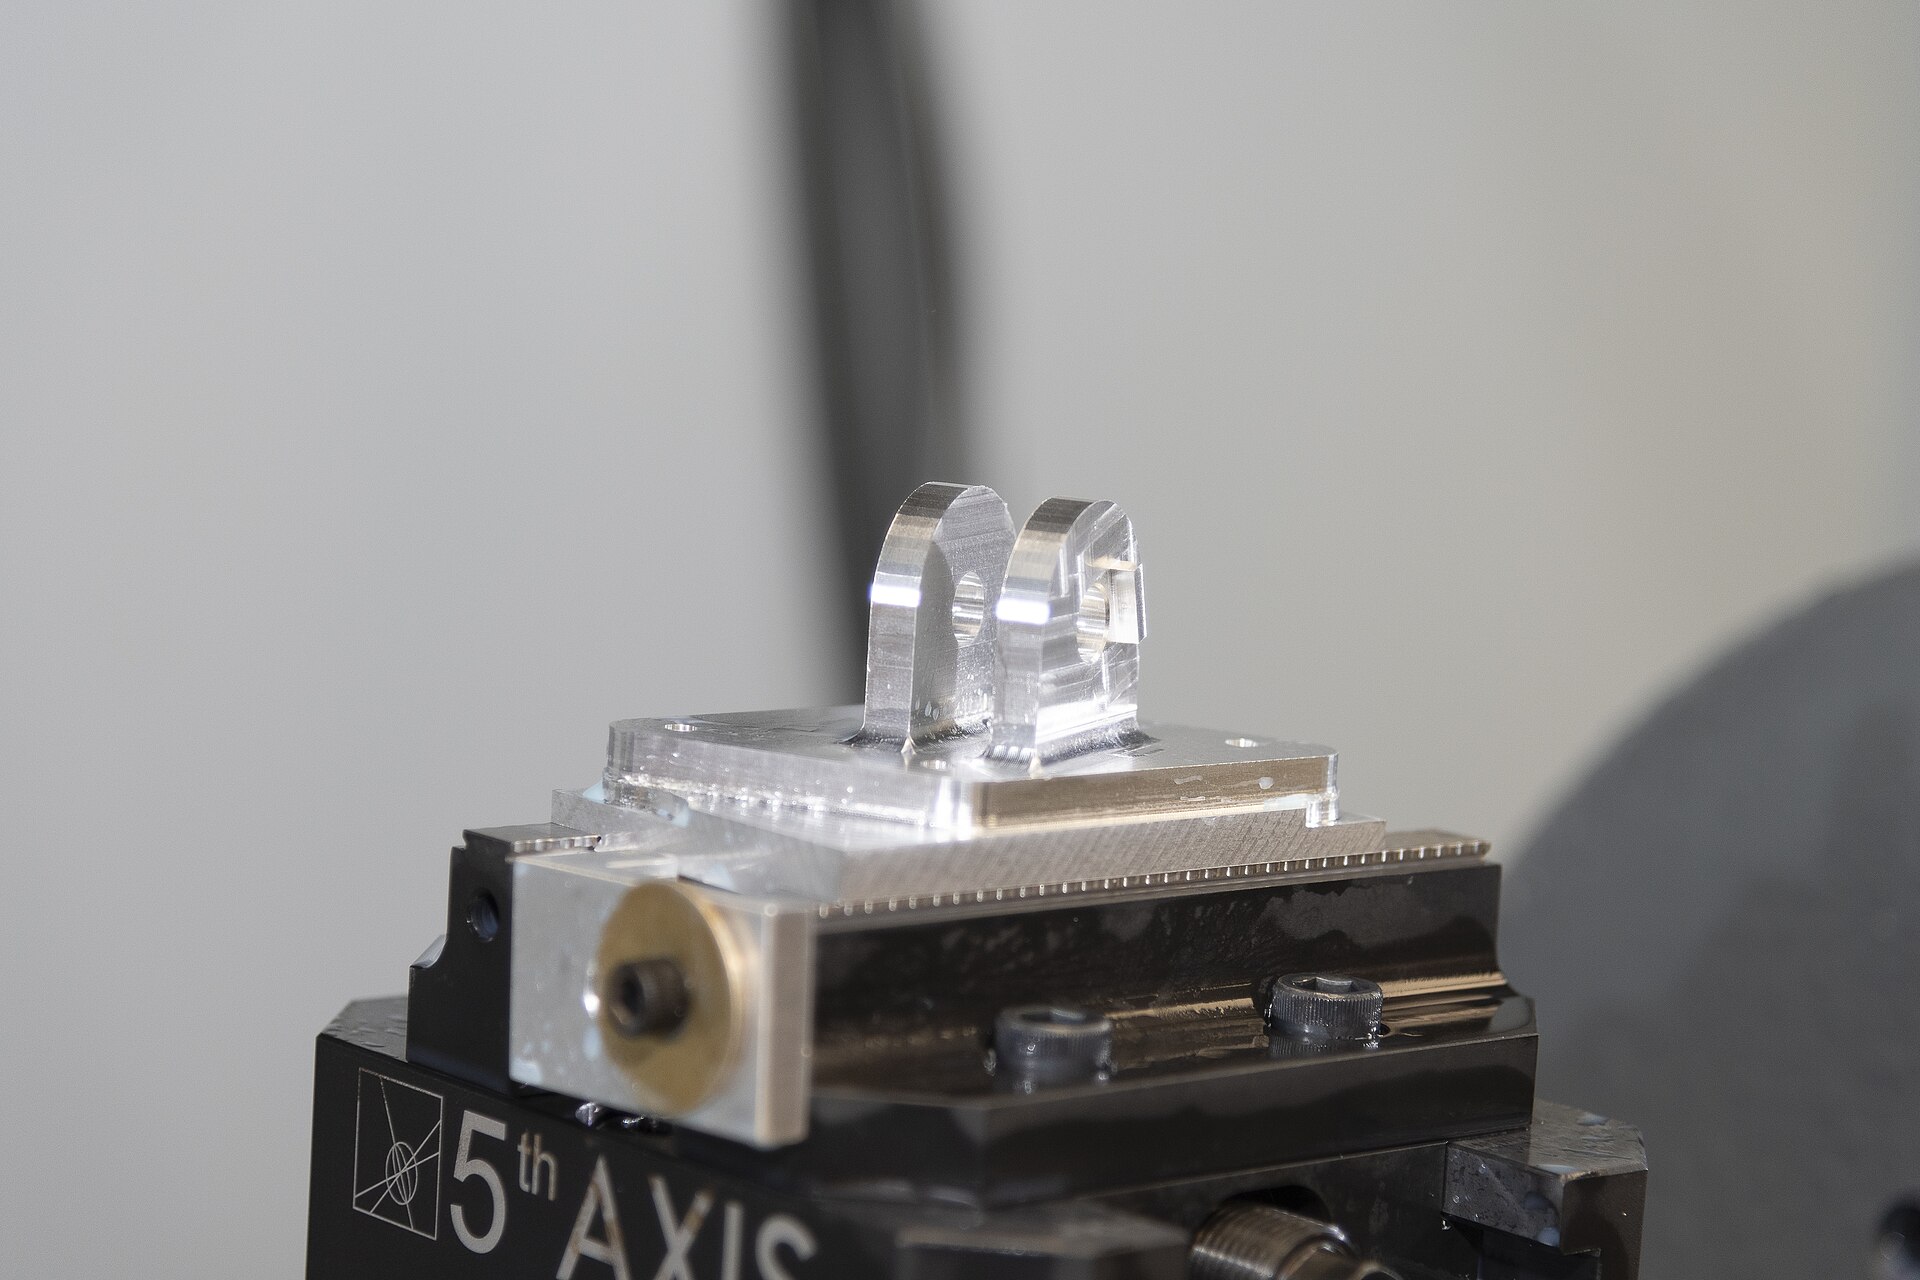
Flight control hinge bracket in aluminum

Flight Controls & Structures

For flight-control and structural parts, we review load paths, joint interfaces, weight-conscious geometry and inspection datums before machining. The review stays anchored to the released drawing revision and the project-defined acceptance scope. This makes material identity, critical interfaces and the expected inspection evidence clear before production starts.

Before release, confirm the primary datum scheme and the interfaces that transfer load or positioning into the next assembly.

Engine fuel manifold block

Engine & Propulsion

For engine and propulsion hardware, we focus on heat-exposed features, sealing and flow interfaces, rotating-part relationships and material callouts. The review stays anchored to the released drawing revision and the project-defined acceptance scope. This makes material identity, critical interfaces and the expected inspection evidence clear before production starts.

The operating environment is converted into a practical review of materials, surfaces, sealing and handling before the route is released.

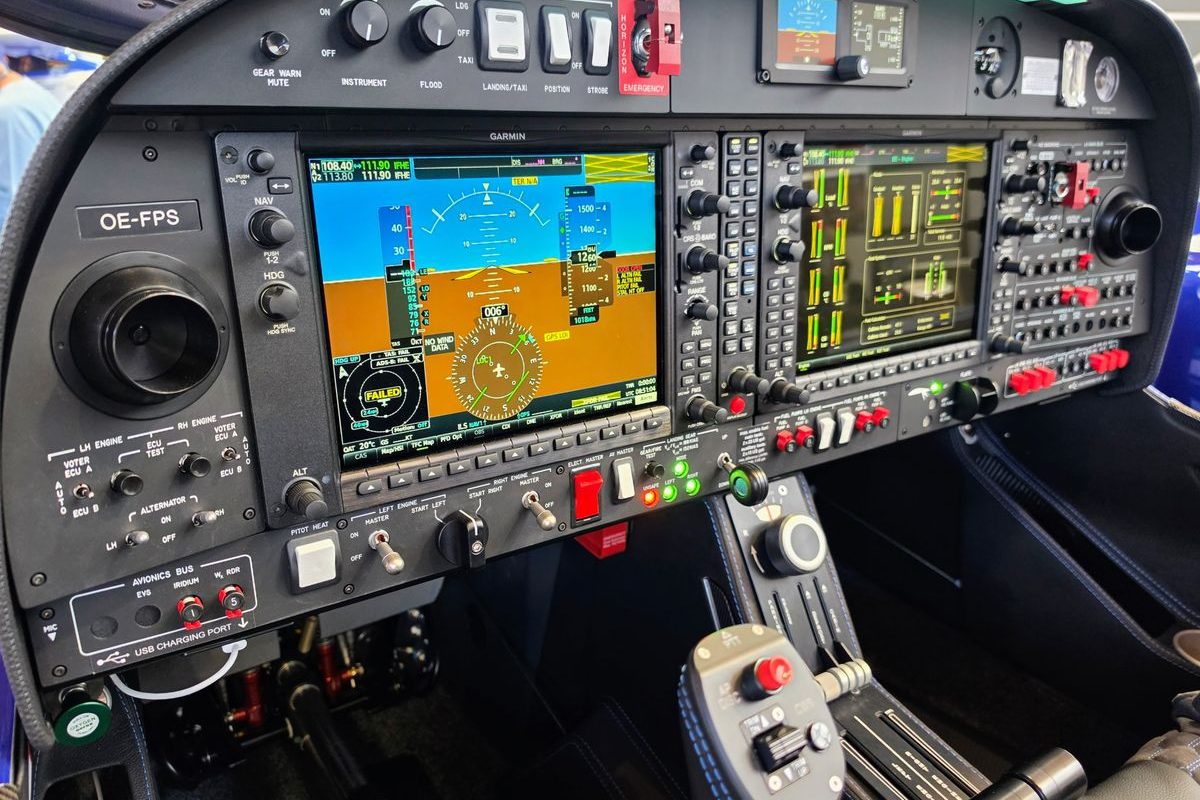
Avionics chassis and cooling plate

Avionics & Cabin

For avionics and cabin hardware, we coordinate compact mounting layouts, connector clearance, vibration-conscious interfaces and finish expectations. The review stays anchored to the released drawing revision and the project-defined acceptance scope. This makes material identity, critical interfaces and the expected inspection evidence clear before production starts.

We identify the features that must align with adjacent electronics, fixtures or enclosures and define how they will be checked.

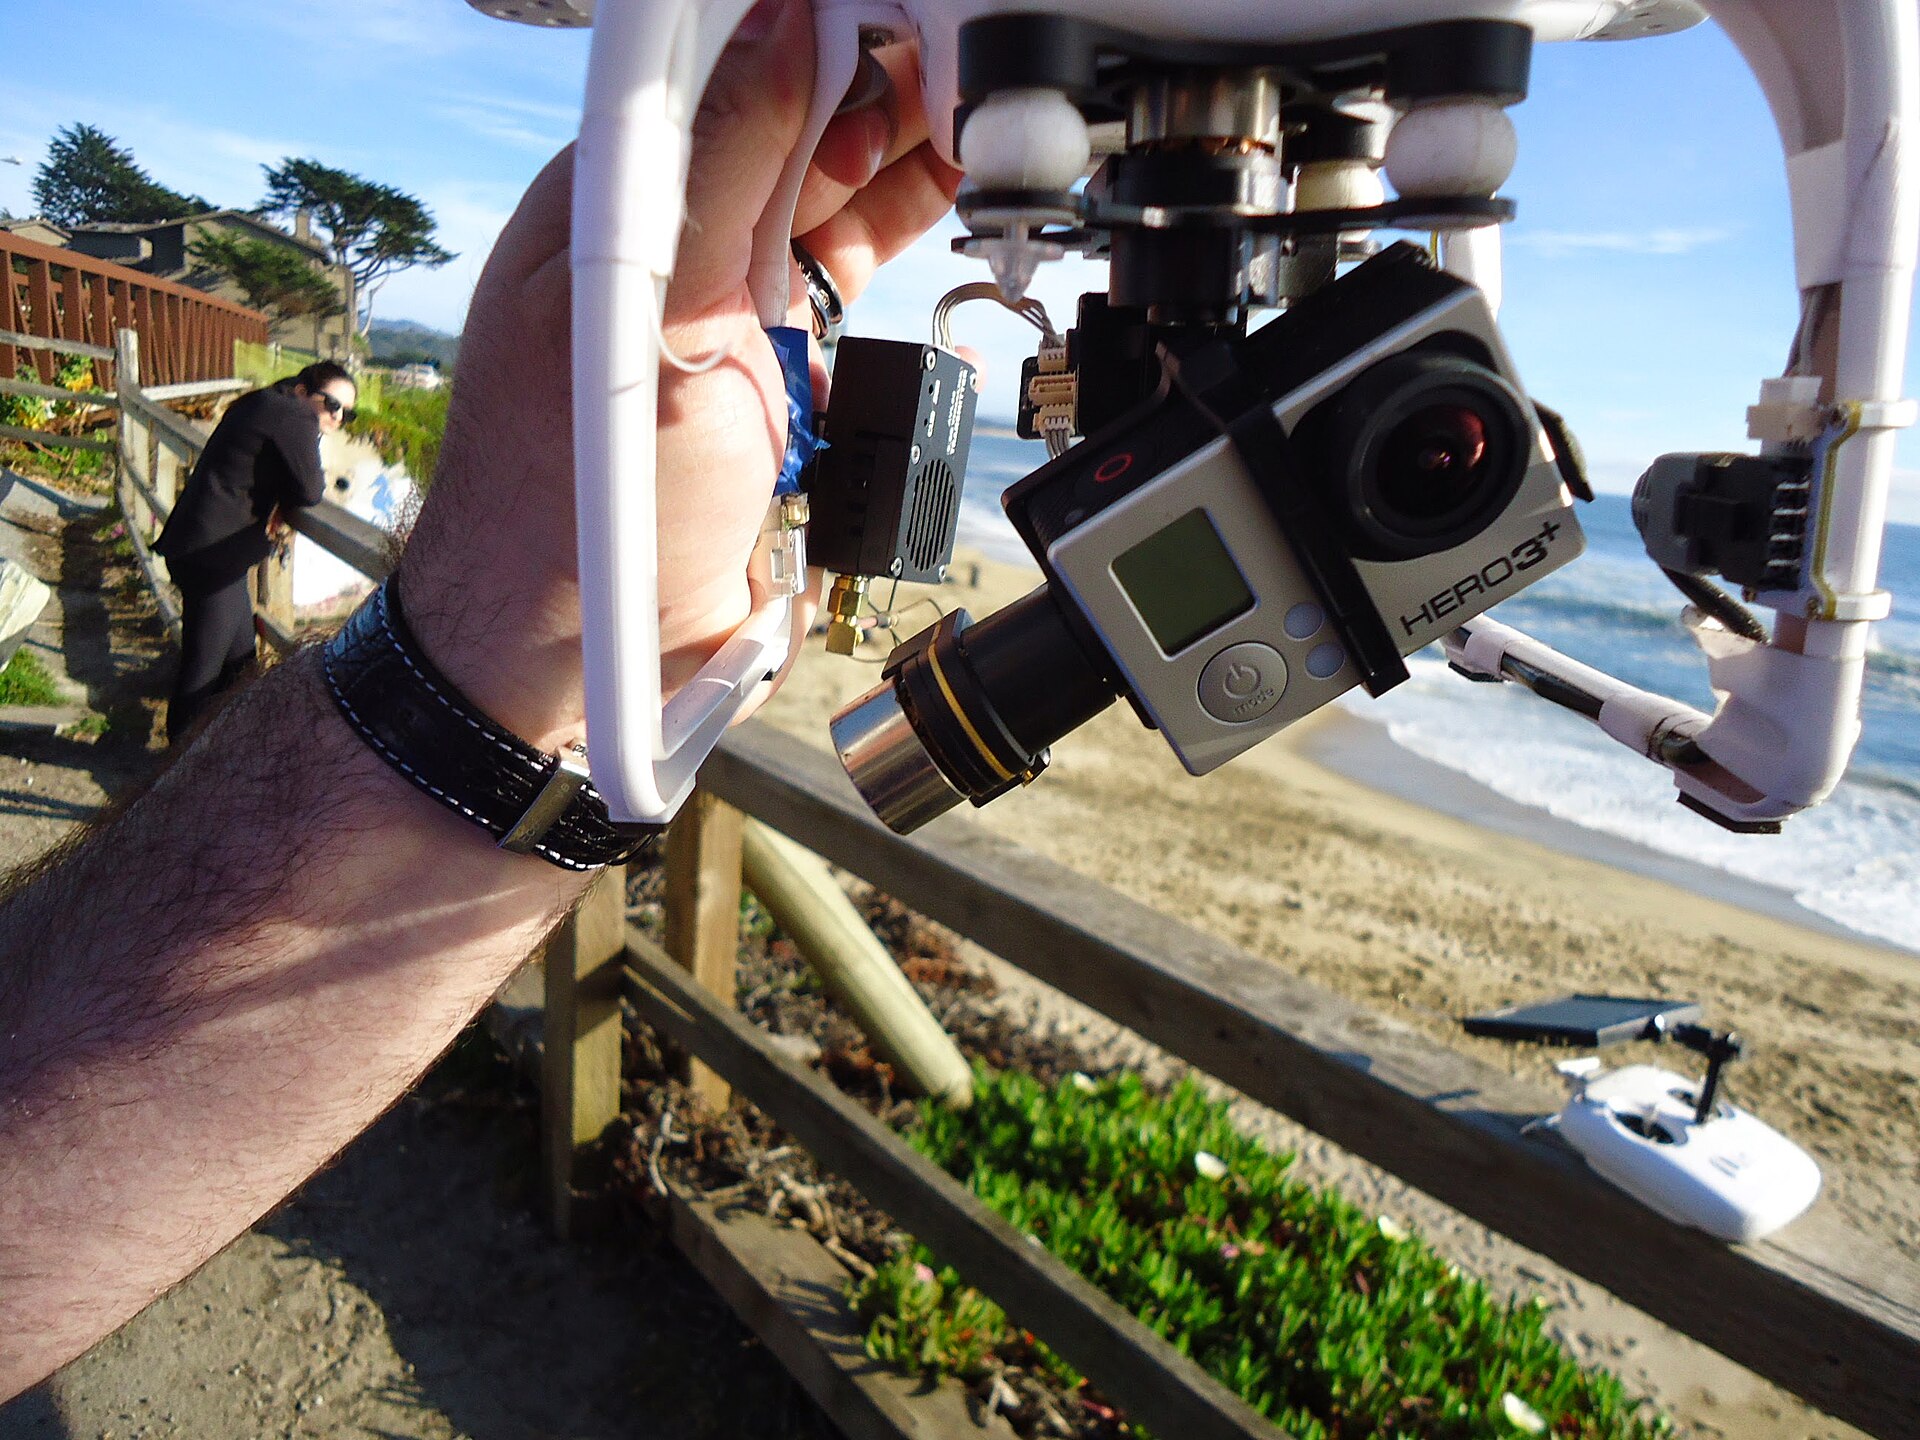
UAV airframe component and precision bracket

UAV & Drone Components

For UAV and drone components, we review lightweight structures, motor and sensor mounts, cable routing and practical field-service access. The review stays anchored to the released drawing revision and the project-defined acceptance scope. This makes material identity, critical interfaces and the expected inspection evidence clear before production starts.

The review also covers installation access, tolerance build-up and the dimensions most likely to affect field assembly.

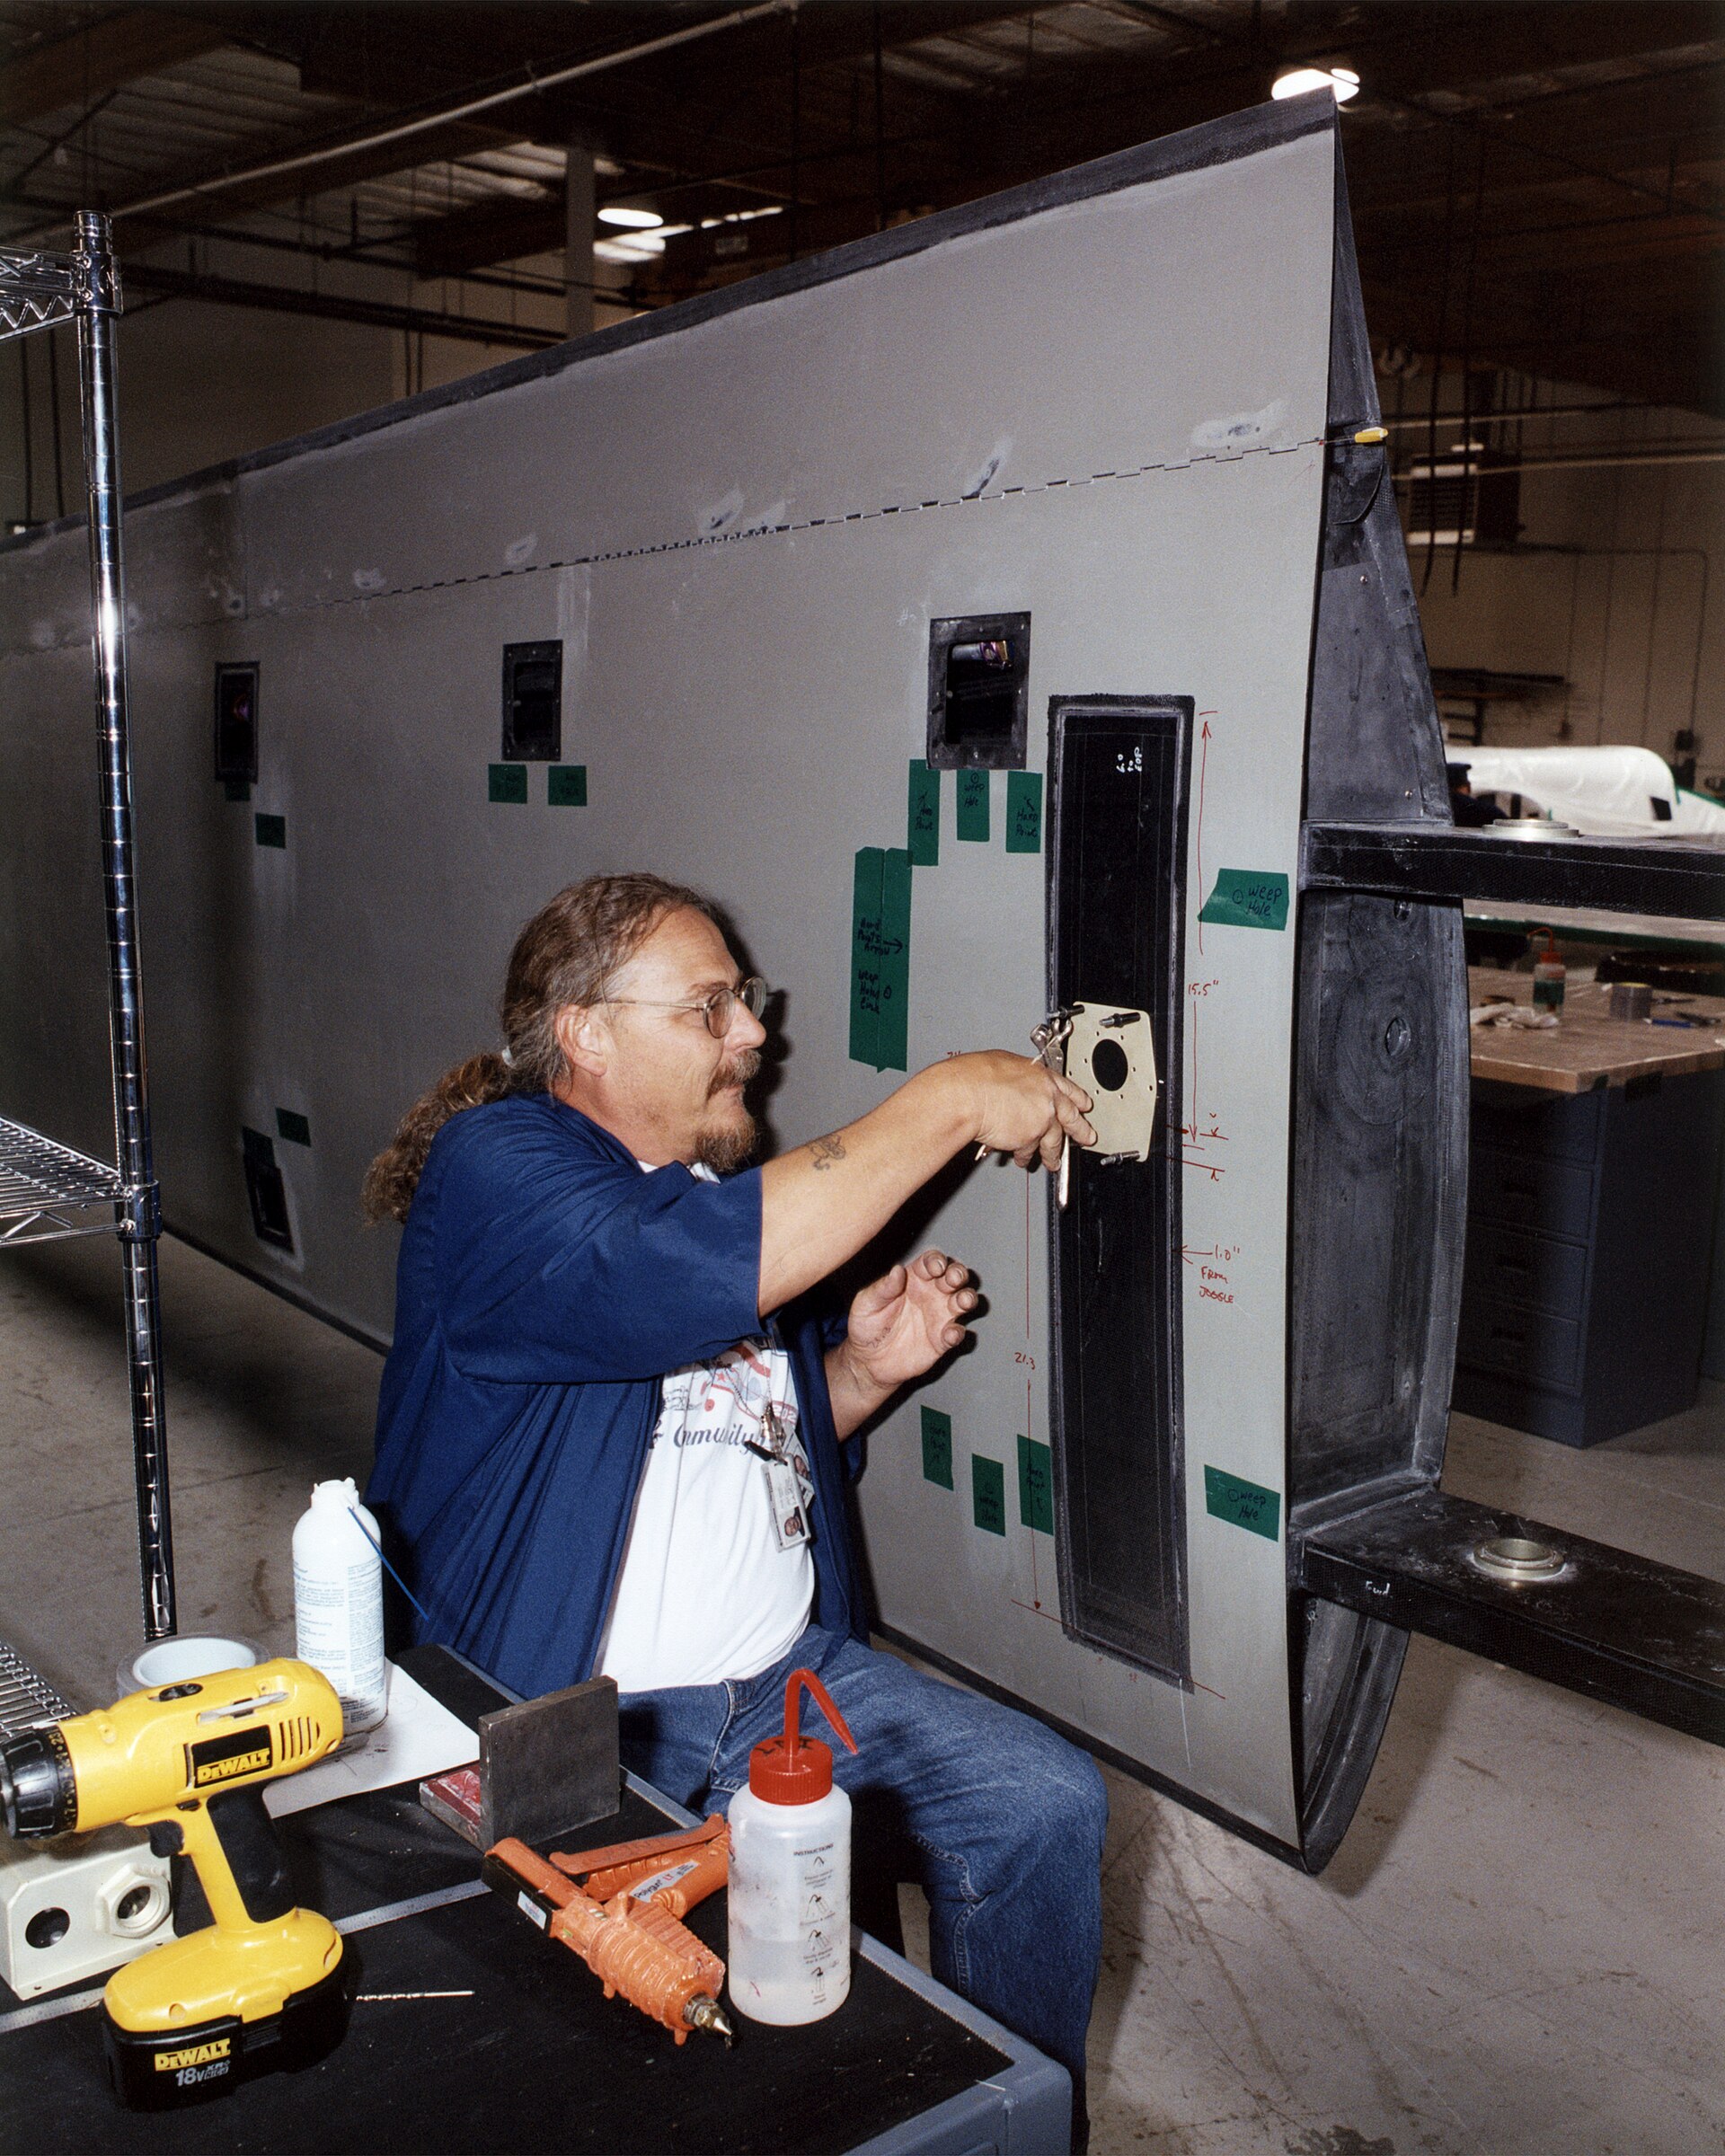
Aerospace composite tooling and mold

Composite Tooling

For composite tooling, we focus on stable tool surfaces, locating references, vacuum or clamping provisions and repeatable lay-up access. The review stays anchored to the released drawing revision and the project-defined acceptance scope. This makes material identity, critical interfaces and the expected inspection evidence clear before production starts.

We agree which contact areas, interfaces and visible surfaces need focused process control and order-specific inspection evidence.

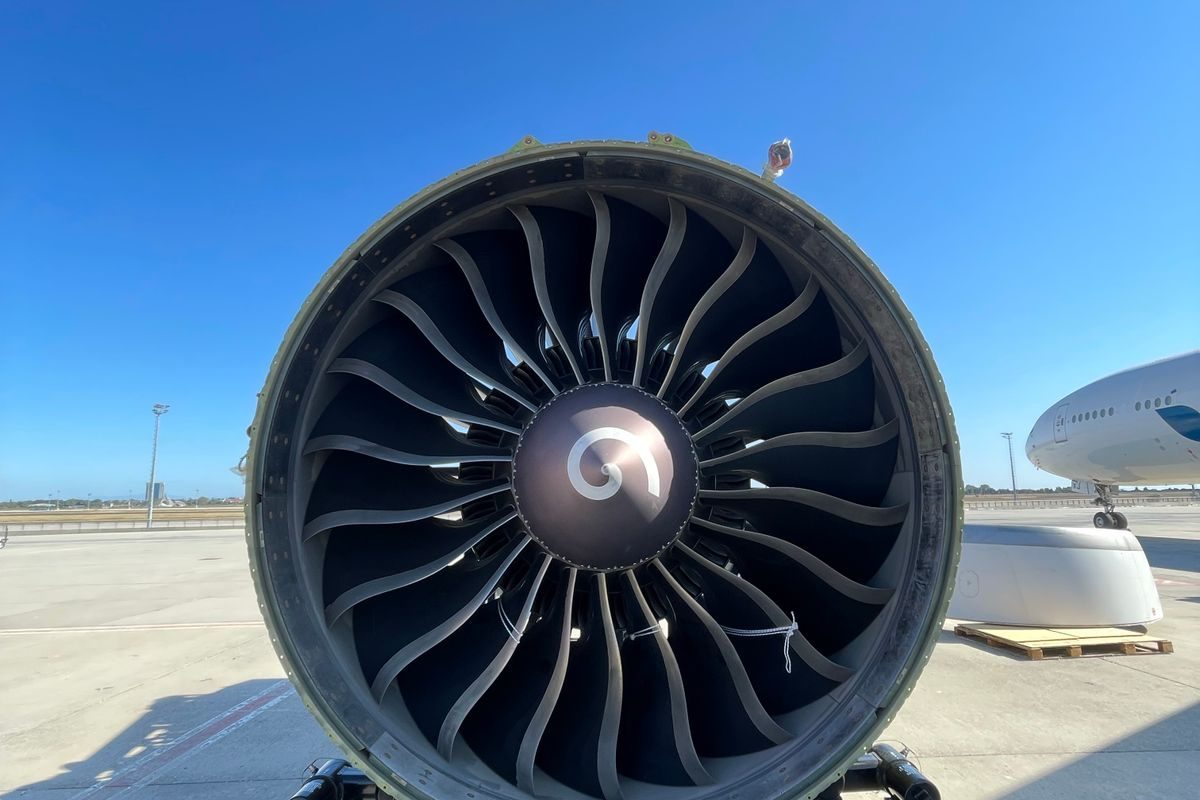
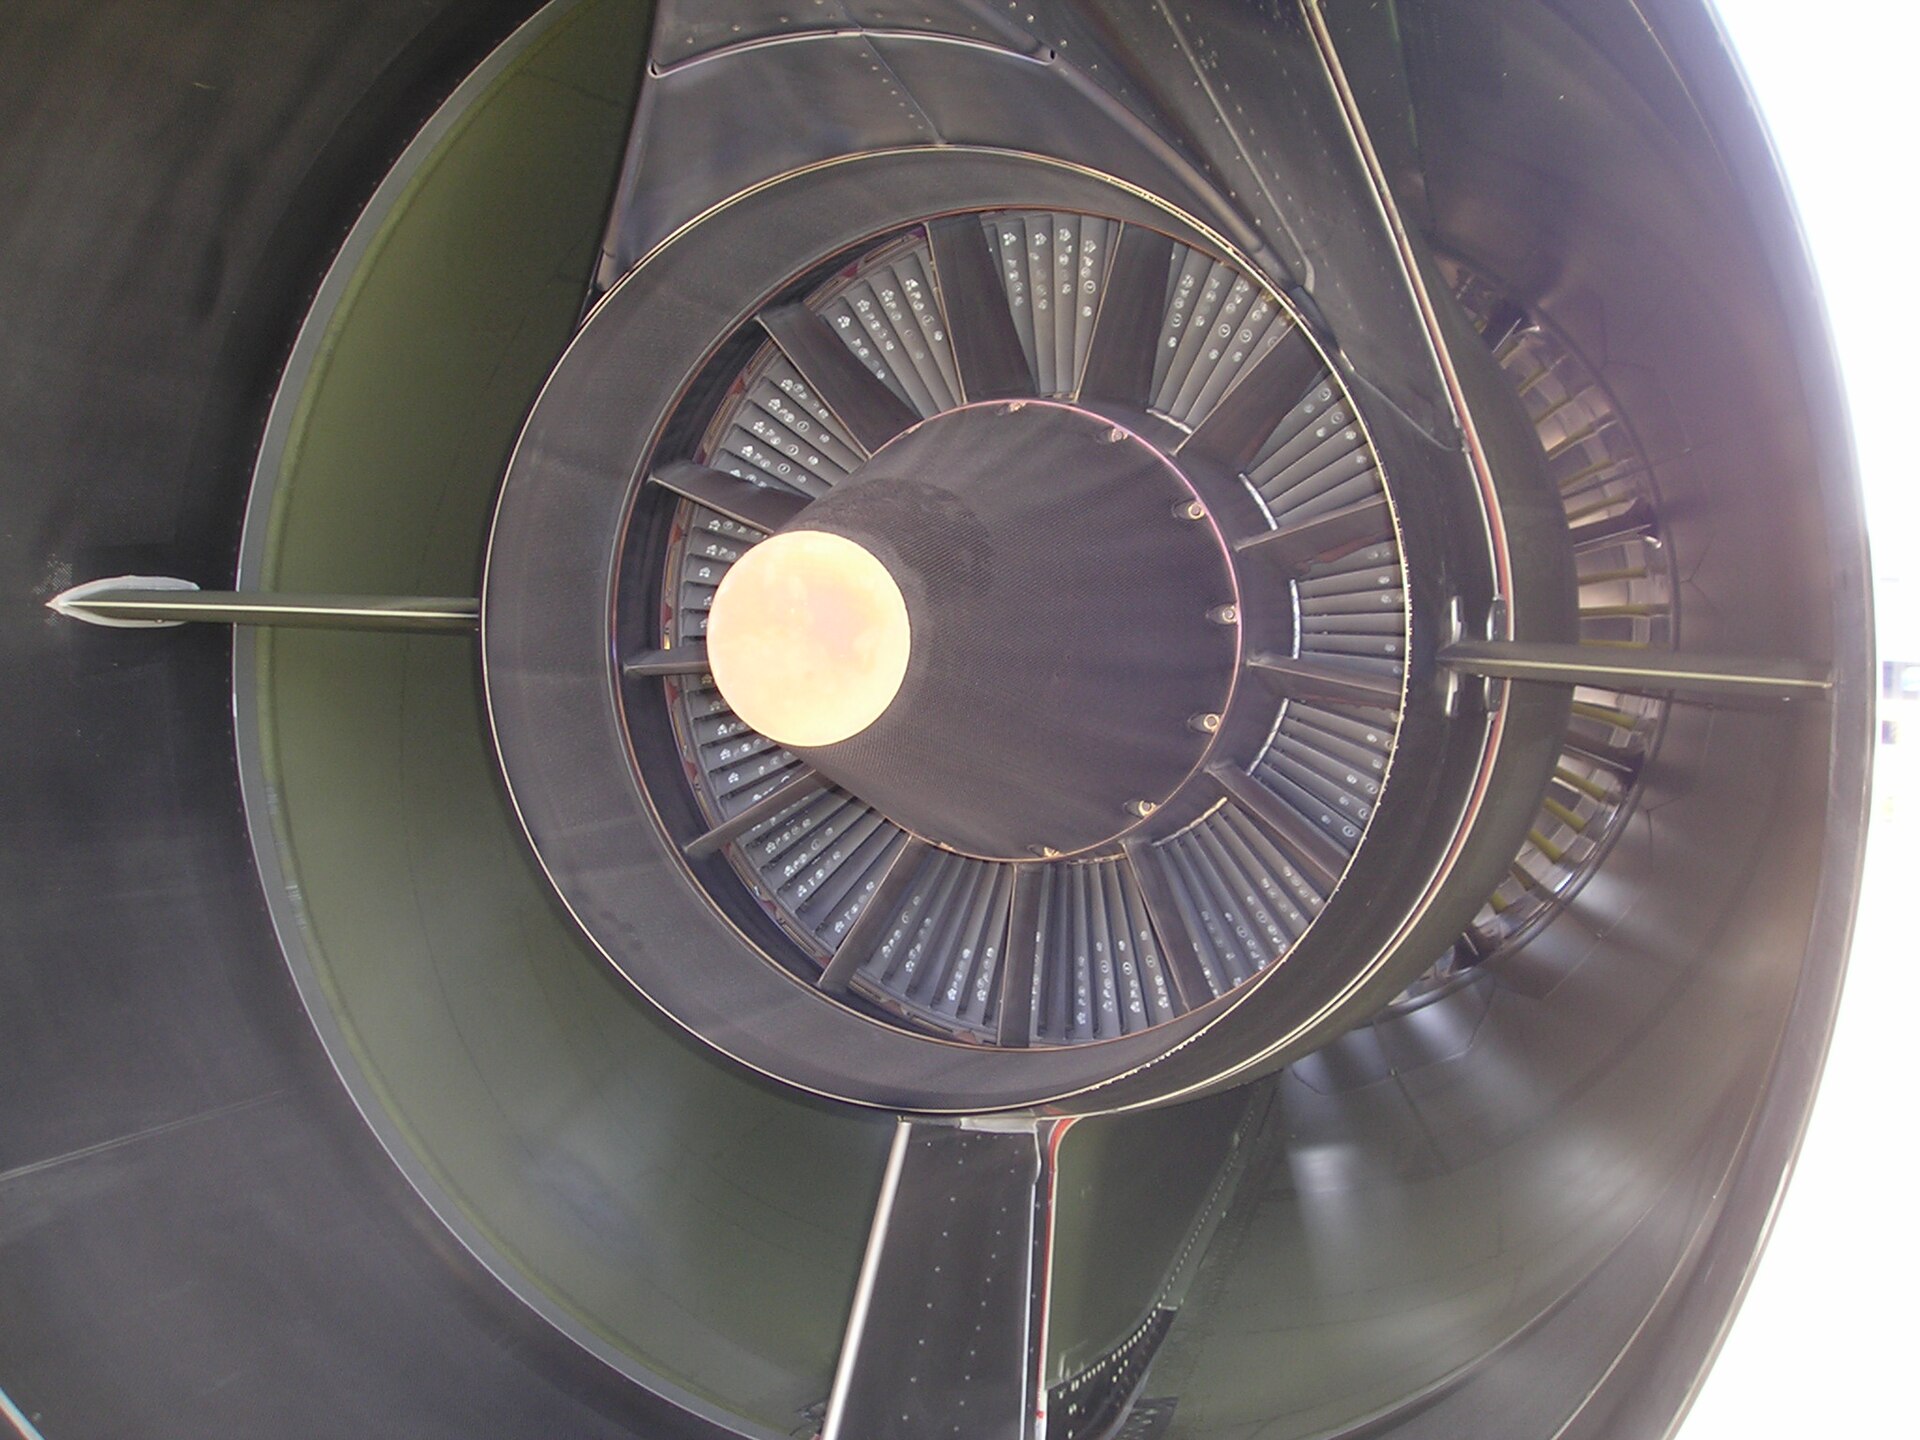
Turbomachinery blade and compressor components

Turbomachinery & Bleed-Air Systems

For turbomachinery and bleed-air parts, we review internal passages, sealing lands, thermal-growth considerations and inspection access for critical features. The review stays anchored to the released drawing revision and the project-defined acceptance scope. This makes material identity, critical interfaces and the expected inspection evidence clear before production starts.

The final review links the critical geometry to a workable machining sequence, measurement approach and delivery documentation scope.

How we work

Materials, tolerances, collaboration

CNC machining for aerospace equipment: structural brackets, fixtures, housings and instrument mounts. Define datum relationships, traceability, configuration control and customer qualification requirements before selecting the machining and inspection route.

Which components can be reviewed?

Tecpreva reviews revision-controlled drawings for structural brackets, fixtures, housings and instrument mounts. Geometry, material, volume and acceptance criteria determine project suitability; the industry label alone is not a qualification.

Material and finish selection

Consider drawing-specified aluminum, titanium or stainless steel with agreed material documentation. Specify the exact grade, condition, finish standard, coating thickness and protected surfaces. Do not substitute a material or change a functional surface without approval.

What should the RFQ include?

Send the 2D drawing and STEP model, revision, quantities, critical features, destination and inspection plan. For this application, focus on datum relationships, traceability, configuration control and customer qualification requirements. Identify any special testing, cleanliness or customer documentation requirements separately.

How is sample-to-production consistency controlled?

Agree the first-article acceptance process, datum strategy, inspection coverage and batch identification. Use approved drawings and samples as controlled references. Confirm any certification, regulatory, leak-test or performance-test requirement before accepting the order.

Drawing review

Discuss Aerospace machining requirements

Send the current drawing revision, STEP model, material grade, quantity and inspection scope. Engineering sends an initial response within one business day and confirms manufacturing assumptions after drawing review.

Request a manufacturing review